Skip main navigation
Sold for $525,000
  • $525,000

    1176 Van Patten Pl, The Villages, FL 32162

    3beds
    1,602sqft
    Villa
    Built in 2009
    6,850 Square Feet Lot
    $525,500 Zestimate®
    $328/sqft
    $3,897 Estimated rent

    Home value

    $525,500

    $494,000 - $557,000

    $3,897/mo

    Zestimate® history
    Loading
    Loading...

    Owner options

    List your home for rent

    $3,897/mo

    Rent Zestimate®

    Find your next renter with Zillow Rental Manager. Plus, with online applications, you can quickly screen prospective tenants – for free.

    Learn more

    $3,897/mo

    Rent Zestimate®

    Refinance and save

    $3,351/mo

    Est. payment

    Refinancing to a lower rate could help reduce your monthly payments and save thousands over the life of the loan.

    See today's rates

    $3,351/mo

    Est. payment

    Explore your selling options

    Work with a Zillow partner agent

    Leverage their expertise and Zillow's premium Showcase listings to get your home seen by more buyers.

    Get started

    List with your own agent

    Get your home in front of millions of buyers by listing it on Zillow.

    Learn how to do it

    Sell it yourself

    Take full control of how buyers see your home on Zillow by listing For Sale by Owner (FSBO).

    List your home

    What's special

    Great grilling area
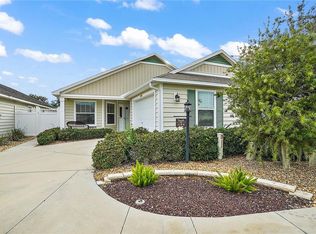
    THE MOST DESIRABLE LOCATION in Sumter Landing. DON"T MISS THIS RARE OPPORTUNITY . This Oversized 3/2 Courtyard Villa is well maintained and move in ready. Walk to Sumter Landing Square and enjoy all of the Restaurants, Quaint Boutiques and shops ,and Free Nightly Entertainment. A furniture package is also available separately. Enjoy this spacious kitchen with an island for extra storage and breakfast bar. The kitchen floor has 18 inch tile. A separate dining area is perfect for entertaining or game night. The Dining area,  Living room, and Primary Bedroom have Luxury Vinyl flooring giving it a rich appearance. Both the dining room and the Living room have sliders are dressed up with Cornices going out to the Lanai. All windows are double pane and tilt ins for easy cleaning and have upgraded Plantation Shutters giving a Key West Vibe. The floor plan is laid out perfectly for guest to have their own privacy. The Primary Bedroom is very spacious and will easily accommodate a king size bed and furnishings. Off the primary the Bath has a with a walk in shower, a large walk in closet and separate water closet (Private commode area). The primary bath also has Dual sinks. Both baths have tile flooring. Some extra features of this home boast a water filtration system for the entire house, a Mini split AC unit in the garage with an insulated garage door and a Platinum Carbon Air Purifier in the AC air handler. The attached screened lanai, is the perfect place to relax, enjoy your morning coffee or reading that book you have been wanting to read. Outside in the courtyard you will find low maintenance mature landscaping and 2 tone stones throughout. Plenty of room to have a pool along with a great grilling area. DON'T BLINK or THIS ONE WILL BE GONE. Schedule a tour TODAY.

    Zillow last checked:

    Listing updated:

    Listing Provided by:

    Jack Fehring 561-701-7974,

    ERA GRIZZARD REAL ESTATE 352-259-4900,

    Toni Chapman 352-409-0082,

    ERA GRIZZARD REAL ESTATE

    Bought with:

    Gabriela Bryceland, 3538937

    REALTY EXECUTIVES IN THE VILLAGES

    Charmaine Adams, 3529694

    REALTY EXECUTIVES IN THE VILLAGES

    Source: Stellar MLS,MLS#: G5108777MLS LogoOriginating MLS: Ocala - Marion

    Facts & features

    Interior

    Bedrooms & bathrooms
    • Bedrooms: 3
    • Bathrooms: 2
    • Full bathrooms: 2
    Primary bedroom
    • Features: Walk-In Closet(s)
    • Level: First
    Bedroom 2
    • Features: Built-in Closet
    • Level: First
    Bedroom 3
    • Features: Built-in Closet
    • Level: First
    Balcony porch lanai
    • Level: First
    Dinette
    • Level: First
    Kitchen
    • Features: Built-in Closet
    • Level: First
    Living room
    • Features: Water Closet/Priv Toilet
    • Level: First
    Heating
    • Central
    Cooling
    • Central Air, Ductless, Other
    Appliances
    • Included: Dishwasher, Disposal, Dryer, Electric Water Heater, Exhaust Fan, Microwave, Range, Refrigerator, Washer, Water Purifier
    • Laundry: Electric Dryer Hookup, Inside, Laundry Room, Washer Hookup
    Features
    • Eating Space In Kitchen, High Ceilings, Primary Bedroom Main Floor, Solid Surface Counters, Split Bedroom, Thermostat, Vaulted Ceiling(s), Walk-In Closet(s)
    • Flooring: Luxury Vinyl, Tile
    • Doors: Sliding Doors
    • Windows: Double Pane Windows, Shutters, Window Treatments
    • Has fireplace: No
    Interior area
    • Total structure area: 2,174
    • Total interior livable area: 1,602 sqft

    Property

    Parking
    • Total spaces: 1
    • Parking features: Driveway, Garage Door Opener
    • Attached garage spaces: 1
    • Has uncovered spaces: Yes
    Features
    • Levels: One
    • Stories: 1
    • Patio & porch: Covered, Screened
    • Exterior features: Courtyard
    Lot
    • Size: 6,850 sqft
    • Residential vegetation: Mature Landscaping
    Details
    • Parcel number: D23E076
    • Zoning: RESIDENTIA
    • Special conditions: None

    Construction

    Type & style
    • Home type: SingleFamily
    • Architectural style: Courtyard
    • Property subtype: Villa
    Materials
    • Vinyl Siding
    • Foundation: Slab
    • Roof: Shingle
    Condition
    • Completed
    • New construction: No
    • Year built: 2009

    Utilities & green energy

    • Sewer: Public Sewer
    • Water: Public
    • Utilities for property: BB/HS Internet Available, Cable Available, Cable Connected, Electricity Connected, Phone Available, Public, Sewer Connected, Underground Utilities, Water Connected

    Community & neighborhood

    Security
    • Security features: Gated Community, Key Card Entry, Smoke Detector(s)
    Community
    • Community features: Association Recreation - Owned, Community Mailbox, Deed Restrictions, Gated Community - No Guard, Golf Carts OK
    Senior living
    • Senior community: Yes
    Location
    • Region: The Villages
    • Subdivision: THE VILLAGES CABANAS

    HOA & financial

    HOA
    • Has HOA: No
    Other fees
    • Pet fee: $0 monthly
    Other financial information
    • Total actual rent: 0

    Other

    Other facts
    • Listing terms: Cash,Conventional,FHA,VA Loan
    • Ownership: Fee Simple
    • Road surface type: Asphalt

    Price history

    DateEventPrice
    3/30/2026Sold$525,000-0.5%$328/sqft
    Source: Stellar MLS #G5108777 Report a problem
    3/5/2026Pending sale$527,900$330/sqft
    Source: Stellar MLS #G5108777 Report a problem
    2/27/2026Listed for sale$527,900-8.2%$330/sqft
    Source: Stellar MLS #G5108777 Report a problem
    3/18/2022Sold$575,000+57.1%$359/sqft
    Source: Public Record Report a problem
    4/12/2016Sold$366,000+55.4%$228/sqft
    Source: Public Record Report a problem
    1/7/2011Sold$235,500$147/sqft
    Source: Public Record Report a problem

    Public tax history

    YearProperty taxesTax assessment
    2025$6,477 +10.8%$475,000 +19.9%
    2024$5,848 +11.2%$396,280 +10%
    2023$5,259 +12.5%$360,260 +27.3%
    2022$4,675 +4.2%$282,890 +10%
    2021$4,485 -5.4%$257,180 -1.1%
    2020$4,741 $259,960 +8.4%
    2019$4,741 +1.8%$239,890 +11.7%
    2018$4,659 +13.5%$214,850 -1%
    2017$4,104 -2.5%$216,960 -1%
    2016$4,209 +0.4%$219,070 +0.3%
    2015$4,191 +1.8%$218,520 +3.7%
    2014$4,115 +2%$210,710 +21%
    2013$4,035 $174,090 +20.1%
    2012-- $144,970 -0.9%
    2011-- $146,278
    2010-- $146,278

    Find assessor info on the county website

    Neighborhood: 32162

    Nearby schools

    GreatSchools rating
    Get a cash offer in 3 minutes
    Find out how much your home could sell for in as little as 3 minutes with a no-obligation cash offer.
    Estimated market value
    $525,500
    Get a cash offer in 3 minutes
    Find out how much your home could sell for in as little as 3 minutes with a no-obligation cash offer.
    Estimated market value
    $525,500