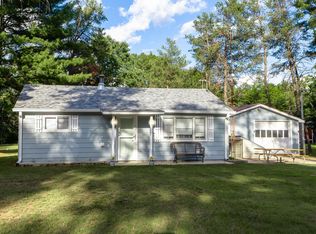
Escape to peace and privacy with this charming 960 sq. ft. ranch cabin tucked away on a dead-end road and set back behind a wooded area for a secluded Northwoods feel. Whether you're looking for a weekend getaway, vacation rental opportunity, or year-round home, this property offers the perfect blend of comfort and tranquility. The 1-story layout features 3 bedrooms, a full first-floor bath, first-floor laundry, forced air heat, central air, and an inviting living space. Step outside to enjoy the deck overlooking the wooded surroundings. The property also includes a 2-car detached garage and an 8x10 storage shed, providing plenty of room for vehicles, recreational toys, and outdoor gear. Located in a rural setting outside of a subdivision, you'll appreciate the privacy while still being within easy reach of area lakes, ATV/UTV and snowmobile trails, hunting, fishing, and all the outdoor recreation Arkdale is known for. Move right in and start enjoying the relaxed Wisconsin lifestyle!
Sold
$145,000
1176 W 13th Ct, Arkdale, WI 54613
3beds
960sqft
Single Family Residence
Built in 1967
2 Acres Lot
$146,100 Zestimate®
$151/sqft
$1,091 Estimated rent
Home value
$146,100
$108,000 - $196,000
$1,091/mo
Zestimate® history
Owner options
List your home for rent
$1,091/mo
Rent Zestimate®
Find your next renter with Zillow Rental Manager. Plus, with online applications, you can quickly screen prospective tenants – for free.
$1,091/mo
Rent Zestimate®
Refinance and save
$1,001/mo
Est. payment
Refinancing to a lower rate could help reduce your monthly payments and save thousands over the life of the loan.
$1,001/mo
Est. payment
Explore your selling options
Work with a Zillow partner agent
Leverage their expertise and Zillow's premium Showcase listings to get your home seen by more buyers.
Get startedList with your own agent
Get your home in front of millions of buyers by listing it on Zillow.
Learn how to do itSell it yourself
Take full control of how buyers see your home on Zillow by listing For Sale by Owner (FSBO).
List your homeWhat's special
Zillow last checked:
Listing updated:
Listed by:
Cari Carter,
Coldwell Banker Belva Parr Realty,
Dolly Coughlin Parr,
Coldwell Banker Belva Parr Realty
Bought with:
Maggie Sitarz, 98897-94
Castle Rock Realty
Source: SCWMLS,MLS#: 2027196
Facts & features
Interior
Bedrooms & bathrooms
- Bedrooms: 3
- Bathrooms: 1
- Full bathrooms: 1
- Main level bathrooms: 1
Primary bedroom
- Level: Main
- Area: 144
- Dimensions: 12 x 12
Bedroom 2
- Level: Main
- Area: 121
- Dimensions: 11 x 11
Bedroom 3
- Level: Main
- Area: 121
- Dimensions: 11 x 11
Kitchen
- Features: Range/Oven, Refrigerator, Microwave
- Level: Main
- Area: 80
- Dimensions: 10 x 8
Living room
- Level: Main
- Area: 195
- Dimensions: 15 x 13
Heating
- Forced Air
Cooling
- Central Air
Appliances
- Included: Washer, Dryer
- Laundry: Main Level
Features
- Basement: Crawl Space
- Has fireplace: No
Interior area
- Total structure area: 960
- Total interior livable area: 960 sqft
- Finished area above ground: 960
Property
Parking
- Total spaces: 2
- Parking features: 2 car, Detached
- Garage spaces: 2
- Has uncovered spaces: Yes
Features
- Levels: One
- Stories: 1
- Patio & porch: Deck
Lot
- Size: 2 Acres
- Features: Rural-not in subdivision
- Residential vegetation: Wooded
Details
- Additional structures: Storage
- Parcel number: 004021570000
- Zoning: Res
Construction
Type & style
- Home type: SingleFamily
- Architectural style: Ranch
- Property subtype: Single Family Residence
Materials
- Wood Siding
Condition
- Year built: 1967
Utilities & green energy
- Sewer: Non-Municipal/Prvt dispos
- Water: Well
Community & HOA
Location
- Region: Arkdale
Financial & listing details
- Price per square foot: $151/sqft
- Tax assessed value: $46,200
- Annual tax amount: $1,053
- Date on market: 7/2/2026
- Listing terms: Arms Length
- Inclusions: Stove, microwave, refrigerator, washer, dryer, all furniture, 17' Rinker boat with motor & trailer, riding lawn mower, and most items in the garage included.
- Exclusions: Some personal property.
Price history
| Date | Event | Price |
|---|---|---|
| 8/7/2026 | Sold | $145,000-8.8%$151/sqft |
Source: SCWMLS #2027196 Report a problem | ||
| 7/10/2026 | Pending sale | $159,000$166/sqft |
Source: SCWMLS #2027196 Report a problem | ||
| 7/7/2026 | Contingent | $159,000$166/sqft |
Source: SCWMLS #2027196 Report a problem | ||
| 7/2/2026 | Listed for sale | $159,000$166/sqft |
Source: SCWMLS #2027196 Report a problem | ||
Public tax history
| Year | Property taxes | Tax assessment |
|---|---|---|
| 2025 | $1,053 +5.3% | $46,200 |
| 2024 | $1,000 +9% | $46,200 |
| 2023 | $917 +11.6% | $46,200 |
| 2022 | $822 -1.1% | $46,200 |
| 2021 | $831 -17% | $46,200 |
| 2020 | $1,001 +32.3% | $46,200 |
| 2019 | $757 +2% | $46,200 |
| 2017 | $742 -17.3% | $46,200 |
| 2016 | $897 | $46,200 |
| 2015 | -- | $46,200 |
| 2014 | -- | $46,200 |
| 2013 | $814 -16.8% | $46,200 |
| 2012 | $978 +17.4% | $46,200 +2% |
| 2010 | $833 | $45,300 |
| 2009 | -- | $45,300 |
| 2008 | -- | $45,300 |
Find assessor info on the county website
Neighborhood: 54613
Nearby homes
- $184,9002 bd1 ba600 sqft1172 W 13th Ct, Arkdale, WI 54613Sold
- $100,600-- bd-- ba-- sqft1178 W 13th Ct, Arkdale, WI 54613Off Market
- $94,100-- bd-- ba-- sqft1182 W 13th Ct, Arkdale, WI 54613Off Market
- $145,100-- bd-- ba-- sqft1170 W 13th Ct, Arkdale, WI 54613Off Market
- $275,200-- bd-- ba-- sqft1186 W 13th Ct, Arkdale, WI 54613Off Market
- $178,900-- bd-- ba-- sqft1168 W 13th Ct, Arkdale, WI 54613Off Market
- $200,700-- bd-- ba-- sqft1188 W 13th Ct, Arkdale, WI 54613Off Market
- $199,100-- bd-- ba-- sqft1177 W 13th Ct, Arkdale, WI 54613Off Market
Nearby schools
GreatSchools rating
- 5/10Adams-Friendship Middle SchoolGrades: 5-8Distance: 8.5 mi
- 6/10Adams-Friendship High SchoolGrades: 9-12Distance: 8.5 mi
- 7/10Adams-Friendship Elementary SchoolGrades: PK-4Distance: 8.5 mi
Schools provided by the listing agent
- Elementary: Adams-Friendship
- Middle: Adams-Friendship
- High: Adams-Friendship
- District: Adams-Friendship
Source: SCWMLS. This data may not be complete. We recommend contacting the local school district to confirm school assignments for this home.
Sell for more on Zillow
Get a Zillow Showcase℠ listing at no additional cost and you could sell for .
$146,100
2% more
+$2,922
With Zillow Showcase(estimated)
$149,022
Sell for more on Zillow
Get a Zillow Showcase℠ listing at no additional cost and you could sell for .
$146,100
2% more
+$2,922
With Zillow Showcase(estimated)
$149,022
- Wisconsin
- Adams County
- Arkdale
- 54613
- 1176 W 13th Ct
