Remarkable ranch nestled in the center of 14+ acres with a gated driveway. Two small clear creeks ripple in the background while your pond is a short stroll away. Birds sing, fish jump and the fawns frolic outside the windows. Large patio and gazebo offer scenic views (creeks, forest, nature). Also a patio area and firepit rest near your fishing pond, read or meditate. Wooded privacy is abundant while a friendly neighborhood is nearby for visitors, if you choose. This executive estate boasts beautiful LVP flooring and porcelain tiles, multiple primary bedrooms, walk-in showers, electric fireplace, oversized windows to enrich natural lighting while admiring nature.
Closed
$1,275,000
1176 Wisteria Dr, Hickory, NC 28602
4beds
4,031sqft
Single Family Residence
Built in 2022
14.43 Acres Lot
$1,381,500 Zestimate®
$316/sqft
$3,699 Estimated rent
Home value
$1,381,500
$1.27M - $1.52M
$3,699/mo
Zestimate® history
Owner options
List your home for rent
$3,699/mo
Rent Zestimate®
Find your next renter with Zillow Rental Manager. Plus, with online applications, you can quickly screen prospective tenants – for free.
$3,699/mo
Rent Zestimate®
Refinance and save
$7,432/mo
Est. payment
Refinancing to a lower rate could help reduce your monthly payments and save thousands over the life of the loan.
$7,432/mo
Est. payment
Explore your selling options
Work with a Zillow partner agent
Leverage their expertise and Zillow's premium Showcase listings to get your home seen by more buyers.
Get startedList with your own agent
Get your home in front of millions of buyers by listing it on Zillow.
Learn how to do itSell it yourself
Take full control of how buyers see your home on Zillow by listing For Sale by Owner (FSBO).
List your homeWhat's special
Electric fireplaceGated drivewayNatural lightingScenic viewsWooded privacyWalk-in showersLvp flooring
Zillow last checked:
Listing updated:
Listed by:
Neil Geyer NeilGeyer@gmail.com,
Century 21 American Homes
Bought with:
Tami Fox
Keller Williams Unified
Source: Canopy MLS as distributed by MLS GRID,MLS#: 4189979
Facts & features
Interior
Bedrooms & bathrooms
- Bedrooms: 4
- Bathrooms: 4
- Full bathrooms: 4
- Main level bedrooms: 4
Primary bedroom
- Features: Central Vacuum, Walk-In Closet(s)
- Level: Main
Primary bedroom
- Features: Walk-In Closet(s)
- Level: Main
Primary bedroom
- Features: Walk-In Closet(s)
- Level: Main
Bedroom s
- Features: Walk-In Closet(s)
- Level: Main
Dining room
- Level: Main
Family room
- Level: Main
Great room
- Level: Main
Kitchen
- Features: Kitchen Island
- Level: Main
Laundry
- Level: Main
Study
- Level: Main
Sunroom
- Level: Main
Utility room
- Level: Main
Heating
- Heat Pump
Cooling
- Heat Pump
Appliances
- Included: Convection Oven, Dishwasher, Electric Water Heater, Exhaust Hood, Induction Cooktop, Microwave, Refrigerator, Wine Refrigerator
- Laundry: Electric Dryer Hookup, Mud Room, Inside, Main Level, Sink
Features
- Built-in Features, Kitchen Island, Open Floorplan, Storage, Walk-In Closet(s), Walk-In Pantry
- Flooring: Other
- Doors: French Doors, Insulated Door(s)
- Windows: Insulated Windows
- Has basement: No
- Fireplace features: Great Room
Interior area
- Total structure area: 4,031
- Total interior livable area: 4,031 sqft
- Finished area above ground: 4,031
- Finished area below ground: 0
Property
Parking
- Total spaces: 3
- Parking features: Driveway, Attached Garage, Garage Door Opener, Garage Faces Front, Parking Space(s), Garage on Main Level
- Attached garage spaces: 3
- Has uncovered spaces: Yes
Features
- Levels: One
- Stories: 1
- Patio & porch: Covered, Front Porch, Patio
- Exterior features: Fire Pit
- Has view: Yes
- View description: Mountain(s), Water, Year Round
- Has water view: Yes
- Water view: Water
- Waterfront features: Retaining Wall, Creek, Pond, River Front, Creek/Stream
- Body of water: Creek
Lot
- Size: 14.43 Acres
- Features: Cul-De-Sac, Pond(s), Private, Rolling Slope, Wooded, Views
Details
- Additional structures: Gazebo
- Parcel number: 269902691861
- Zoning: R-40
- Special conditions: Standard
Construction
Type & style
- Home type: SingleFamily
- Architectural style: Ranch
- Property subtype: Single Family Residence
Materials
- Stucco
- Foundation: Slab
- Roof: Shingle
Condition
- New construction: No
- Year built: 2022
Utilities & green energy
- Sewer: Septic Installed
- Water: County Water
- Utilities for property: Cable Connected, Electricity Connected, Underground Power Lines
Community & HOA
Community
- Security: Security System, Smoke Detector(s)
- Subdivision: None
Location
- Region: Hickory
Financial & listing details
- Price per square foot: $316/sqft
- Tax assessed value: $974,700
- Annual tax amount: $4,639
- Date on market: 10/30/2024
- Cumulative days on market: 4 days
- Electric utility on property: Yes
- Road surface type: Asphalt, Concrete, Paved
Price history
| Date | Event | Price |
|---|---|---|
| 12/4/2024 | Sold | $1,275,000-5.6%$316/sqft |
Source:  Canopy MLS as distributed by MLS GRID #4189979 Report a problem Canopy MLS as distributed by MLS GRID #4189979 Report a problem | ||
| 10/30/2024 | Listed for sale | $1,350,000+900%$335/sqft |
Source: Canopy MLS as distributed by MLS GRID #4189979 Report a problem | ||
| 1/20/2021 | Sold | $135,000+17.4%$33/sqft |
Source: Public Record Report a problem | ||
| 4/21/2016 | Sold | $115,000-8%$29/sqft |
Source: Public Record Report a problem | ||
| 8/9/2015 | Listed for sale | $125,000-7.4%$31/sqft |
Source: Visual Tour #9583641 Report a problem | ||
| 7/1/2013 | Listing removed | $135,000$33/sqft |
Source: RE/MAX A-Team #9559345 Report a problem | ||
| 7/23/2012 | Listed for sale | $135,000$33/sqft |
Source: RE/MAX A TEAM #9559345 Report a problem | ||
Public tax history
| Year | Property taxes | Tax assessment |
|---|---|---|
| 2025 | $4,639 -1.7% | $958,500 -1.7% |
| 2024 | $4,718 +2.7% | $974,700 |
| 2023 | $4,596 +30.4% | $974,700 +83.9% |
| 2022 | $3,525 +476.7% | $530,100 +461% |
| 2021 | $611 -0.2% | $94,500 -0.2% |
| 2020 | $613 +1.3% | $94,700 +1.3% |
| 2019 | $605 -2.4% | $93,500 -1.9% |
| 2018 | $619 | $95,300 |
| 2017 | $619 +7.2% | -- |
| 2016 | $578 | -- |
| 2015 | $578 | $95,300 |
Find assessor info on the county website
Neighborhood: 28602
Nearby homes
- $307,5003 bd2 ba1.4k sqft1180 Wisteria Dr, Hickory, NC 28602Off Market
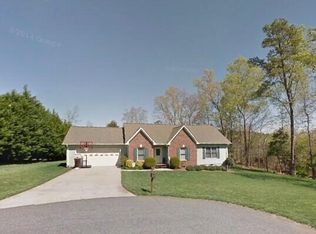
- $359,3003 bd3 ba1.7k sqft1179 Wisteria Dr, Hickory, NC 28602Off Market

- $320,5003 bd3 ba1.5k sqft1192 Wisteria Dr, Hickory, NC 28602Off Market

- $363,1003 bd3 ba1.9k sqft1193 Wisteria Dr, Hickory, NC 28602Off Market

- $339,5003 bd2 ba1.7k sqft5519 Winding Oak Dr, Hickory, NC 28602Off Market
- $357,6003 bd3 ba1.6k sqft5511 Winding Oak Dr, Hickory, NC 28602Off Market
- $355,7003 bd3 ba1.7k sqft1204 Wisteria Dr, Hickory, NC 28602Off Market
- $346,6003 bd3 ba1.6k sqft1205 Wisteria Dr, Hickory, NC 28602Off Market
Nearby schools
GreatSchools rating
- 7/10Mountain View ElementaryGrades: K-6Distance: 1.3 mi
- 6/10Jacobs Fork MiddleGrades: 7-8Distance: 2.5 mi
- 6/10Fred T Foard HighGrades: PK,9-12Distance: 2.3 mi
Schools provided by the listing agent
- Elementary: Mountain View
- Middle: Jacobs Fork
- High: Fred T. Foard
Source: Canopy MLS as distributed by MLS GRID. This data may not be complete. We recommend contacting the local school district to confirm school assignments for this home.
Get a cash offer in 3 minutes
Find out how much your home could sell for in as little as 3 minutes with a no-obligation cash offer.
Estimated market value
$1,381,500
Get a cash offer in 3 minutes
Find out how much your home could sell for in as little as 3 minutes with a no-obligation cash offer.
Estimated market value
$1,381,500
- North Carolina
- Catawba County
- Hickory
- 28602
- 1176 Wisteria Dr
Nearby cities
Nearby neighborhoods
Nearby zip codes
Other Hickory Topics
