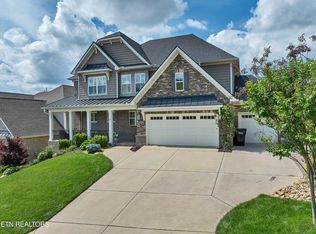
PROFESSIONAL PHOTOS WILL BE POSTED MONDAY 5/26 Welcome to this exceptional, move-in ready home! Built in 2019 and loaded with thoughtful upgrades, this 4-bedroom (or 3 with a Bonus,) 3-bath residence is a rare find, offering over $100K in premium outdoor enhancements and smart-home functionality throughout. 🏡 Interior Highlights: Brand new hardwood flooring graces the main living areas, enhancing the home's clean, modern feel. The gourmet kitchen is a dream for culinary enthusiasts, boasting a massive quartz island, upgraded KitchenAid stainless appliances including a premium convection stovetop, touch faucet, reverse osmosis system, and an under-cabinet power strip/wireless speaker for entertainment and convenience. A grand great room features a floor-to-ceiling stone gas fireplace with a custom mantel and hearth, built-in bookshelves with LED strip lighting, floor outlets, and an in-place mount that can handle up to a 65' TV with concealed cable routing. The luxurious primary suite includes a bay window sitting area with peaceful backyard views, a fully tiled bath with a huge walk-in shower, and a custom closet with shelving and a built-in ironing station. Upstairs offers another bedroom OR bonus room perfect as a guest suite or second living area. with its own full bath and walk-in closet. Extras include LED lighting throughout, upgraded Lutron smart switches, Wemo video doorbell, Meross Wi-Fi garage opener, Eufy security cameras, Eve sensors, and Honeywell smart thermostats—all ready for mobile integration. Whole house water softener. 🌿 Outdoor Oasis: This backyard is truly one-of-a-kind—professionally designed and crafted for beauty, functionality, and relaxation: A $50K+ outdoor kitchen complete with a premium gas grill, gas Evo flat top, sink/bar station, refrigerator, warming drawers, storage, stone fascia, and countertops that blend seamlessly into the house covered with a shade sail all on a patio sealed with textured
Closed
$849,000
11760 Boston Ivy Ln, Knoxville, TN 37932
4beds
2,834sqft
Single Family Residence, Residential
Built in 2019
0.6 Acres Lot
$856,400 Zestimate®
$300/sqft
$3,368 Estimated rent
Home value
$856,400
$796,000 - $916,000
$3,368/mo
Zestimate® history
Owner options
List your home for rent
$3,368/mo
Rent Zestimate®
Find your next renter with Zillow Rental Manager. Plus, with online applications, you can quickly screen prospective tenants – for free.
$3,368/mo
Rent Zestimate®
Refinance and save
$5,089/mo
Est. payment
Refinancing to a lower rate could help reduce your monthly payments and save thousands over the life of the loan.
$5,089/mo
Est. payment
Explore your selling options
Work with a Zillow partner agent
Leverage their expertise and Zillow's premium Showcase listings to get your home seen by more buyers.
Get startedList with your own agent
Get your home in front of millions of buyers by listing it on Zillow.
Learn how to do itSell it yourself
Take full control of how buyers see your home on Zillow by listing For Sale by Owner (FSBO).
List your homeWhat's special
Zillow last checked:
Listing updated:
Listed by:
Lisa Jones 865-805-1384,
Wallace
Bought with:
Rachael Wedekind, 351840
Keller Williams Signature
Source: RealTracs MLS as distributed by MLS GRID,MLS#: 2925410
Facts & features
Interior
Bedrooms & bathrooms
- Bedrooms: 4
- Bathrooms: 3
- Full bathrooms: 3
Bedroom 1
- Features: Walk-In Closet(s)
- Level: Walk-In Closet(s)
Dining room
- Features: Formal
- Level: Formal
Kitchen
- Features: Pantry
- Level: Pantry
Heating
- Central, Electric, Natural Gas
Cooling
- Central Air, Ceiling Fan(s)
Appliances
- Included: Dishwasher, Disposal, Microwave, Range, Refrigerator, Oven
- Laundry: Washer Hookup, Electric Dryer Hookup
Features
- Walk-In Closet(s), Pantry, Ceiling Fan(s)
- Flooring: Carpet, Wood, Tile
- Number of fireplaces: 1
Interior area
- Total structure area: 2,834
- Total interior livable area: 2,834 sqft
- Finished area above ground: 2,834
Property
Parking
- Total spaces: 3
- Parking features: Garage Door Opener, Attached
- Attached garage spaces: 3
Features
- Levels: Two
- Stories: 2
- Patio & porch: Patio, Porch, Covered
- Exterior features: Gas Grill
- Pool features: Association
Lot
- Size: 0.6 Acres
- Dimensions: 69.87 x 237.07 x IRR
- Features: Other, Level, Rolling Slope
Details
- Parcel number: 116MB003
- Special conditions: Standard
Construction
Type & style
- Home type: SingleFamily
- Architectural style: Traditional
- Property subtype: Single Family Residence, Residential
Materials
- Stone, Other, Brick
Condition
- New construction: No
- Year built: 2019
Utilities & green energy
- Sewer: Public Sewer
- Water: Public
- Utilities for property: Electricity Available, Water Available
Green energy
- Energy efficient items: Water Heater, Windows
Community & HOA
Community
- Security: Security System, Smoke Detector(s)
- Subdivision: Vining Mill
HOA
- Has HOA: Yes
- Amenities included: Pool, Playground
- HOA fee: $200 quarterly
Location
- Region: Knoxville
Financial & listing details
- Price per square foot: $300/sqft
- Tax assessed value: $766,400
- Annual tax amount: $2,977
- Date on market: 6/30/2025
- Electric utility on property: Yes
Price history
| Date | Event | Price |
|---|---|---|
| 6/27/2025 | Sold | $849,000-0.1%$300/sqft |
Source:  RealTracs MLS as distributed by MLS GRID #2925410 Report a problem RealTracs MLS as distributed by MLS GRID #2925410 Report a problem | ||
| 5/28/2025 | Pending sale | $850,000$300/sqft |
Source:  East Tennessee Realtors #1301703 Report a problem East Tennessee Realtors #1301703 Report a problem | ||
| 5/23/2025 | Listed for sale | $850,000+48.8%$300/sqft |
Source: East Tennessee Realtors #1301703 Report a problem | ||
| 3/21/2019 | Sold | $571,074$202/sqft |
Source: East Tennessee Realtors #1063857 Report a problem | ||
Public tax history
| Year | Property taxes | Tax assessment |
|---|---|---|
| 2025 | $2,977 | $191,600 |
| 2024 | $2,977 | $191,600 |
| 2023 | $2,977 | $191,600 |
| 2022 | $2,977 +8.6% | $191,600 +48.3% |
| 2021 | $2,740 | $129,225 -75% |
| 2020 | $2,740 +7.5% | $516,900 +7.5% |
| 2019 | $2,549 | $481,000 |
| 2018 | -- | -- |
Find assessor info on the county website
Neighborhood: 37932
Nearby homes
- $972,9003 bd3 ba3.5k sqft11756 Boston Ivy Ln, Knoxville, TN 37932Off Market
- $919,0004 bd4 ba3.3k sqft11764 Boston Ivy Ln, Knoxville, TN 37932Sold
- $769,9004 bd1 ba3.1k sqft11722 Boston Ivy Ln, Knoxville, TN 37932Sold
- $762,9003 bd3 ba2.7k sqft11752 Boston Ivy Ln, Knoxville, TN 37932Off Market

- $785,0005 bd4 ba3k sqft11768 Boston Ivy Ln, Knoxville, TN 37932Sold
- $811,8004 bd1 ba2.7k sqft11759 Boston Ivy Ln, Knoxville, TN 37932Off Market
- $36,000-- bd-- ba-- sqft11753 Boston Ivy Ln, Knoxville, TN 37932Off Market
- $624,900-- bd-- ba-- sqft11748 Boston Ivy Ln, Knoxville, TN 37932Off Market
Nearby schools
GreatSchools rating
- 9/10Hardin Valley Elementary SchoolGrades: PK-5Distance: 1.4 mi
- 8/10Hardin Valley Middle SchoolGrades: 6-8Distance: 1.4 mi
- 7/10Hardin Valley AcademyGrades: 9-12Distance: 1.8 mi
Schools provided by the listing agent
- Elementary: Hardin Valley Elementary
- Middle: Hardin Valley Middle School
- High: Hardin Valley Academy
Source: RealTracs MLS as distributed by MLS GRID. This data may not be complete. We recommend contacting the local school district to confirm school assignments for this home.
Get a cash offer in 3 minutes
Find out how much your home could sell for in as little as 3 minutes with a no-obligation cash offer.
Estimated market value
$856,400
Get a cash offer in 3 minutes
Find out how much your home could sell for in as little as 3 minutes with a no-obligation cash offer.
Estimated market value
$856,400
- Tennessee
- Knox County
- Knoxville
- 37932
- 11760 Boston Ivy Ln
Nearby cities
Nearby neighborhoods
Nearby zip codes
Other Knoxville Topics
