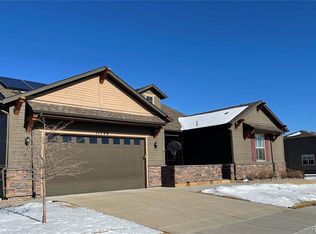
WHAT A FIND! This upgraded and remodeled ranch style home in Heirloom has so much to offer sitting on a premium, oversized corner lot backing to a greenbelt adjacent to the community pool! Great room style living in the spacious family room is perfectly set up with a corner fireplace and media wall with built-ins for your big screen TV! Upgraded kitchen with white cabinets featuring glazed accents, stylish counters and backsplash, gourmet appliance package & eating space that leads to the covered back patio and more! The formal dining room has niche wall and is separated by the work-space and walk-in pantry! Large primary bedroom with coffered ceilings leads to the custom spa-inspired remodeled primary bath and walk-in closet with built-in organizers. Both main floor guest bedrooms are great size, have closet organizers and have modern remodeled en-suite baths and provide ample space for guests or family. There is also a main floor powder bath so guests won't have to use the private baths. Another cool feature is the HUGE main floor laundry room with tons of cabinets and counters and a utility sink! The stunning, professionally finished basement has it all: wet bar with cabs for storage or display, a REAL exercise room, 2 more good sized bedrooms, full bath, powder bath for guests, and a killer media room. You'll never run out of space to entertain or relax. The outdoor living here wins with the covered patio that has an included TV, a built-in grill with counter seating area and fire table area all with custom masonry. With a TRUE 4 car garage that features a cool floor coating, finished walls, built-in workbench and upper cabinets, openers on both doors and a service door to the back that is super convenient! Built-in speakers throughout, gorgeous landscaping, A/C, closet organizers and tons... and I mean TONS... of smartly designed storage spaces and storage extras throughout. Don't miss your chance to own this incredible home! All this and more to discover...
Sold for $986,500
$986,500
11760 Camarillo Street, Parker, CO 80134
5beds
4,733sqft
Single Family Residence
Built in 2013
9,861 Square Feet Lot
$972,300 Zestimate®
$208/sqft
$4,721 Estimated rent
Home value
$972,300
$924,000 - $1.02M
$4,721/mo
Zestimate® history
Owner options
List your home for rent
$4,721/mo
Rent Zestimate®
Find your next renter with Zillow Rental Manager. Plus, with online applications, you can quickly screen prospective tenants – for free.
$4,721/mo
Rent Zestimate®
Refinance and save
$5,894/mo
Est. payment
Refinancing to a lower rate could help reduce your monthly payments and save thousands over the life of the loan.
$5,894/mo
Est. payment
Explore your selling options
Work with a Zillow partner agent
Leverage their expertise and Zillow's premium Showcase listings to get your home seen by more buyers.
Get startedList with your own agent
Get your home in front of millions of buyers by listing it on Zillow.
Learn how to do itSell it yourself
Take full control of how buyers see your home on Zillow by listing For Sale by Owner (FSBO).
List your homeWhat's special
Corner fireplaceStylish countersBuilt-in grillReal exercise roomBuilt-in speakers throughoutMedia wallPowder bath
Zillow last checked:
Listing updated:
Listed by:
Jeremy Brady 303-514-1556 jrbrady@att.net,
Colorado Clockwork Realty, Inc.
Bought with:
Stephanie Ryan, 100074191
Coldwell Banker Global Luxury Denver
Source: REcolorado as distributed by MLS GRID,MLS#: 9782181
Facts & features
Interior
Bedrooms & bathrooms
- Bedrooms: 5
- Bathrooms: 6
- Full bathrooms: 4
- 1/2 bathrooms: 2
- Main level bathrooms: 4
- Main level bedrooms: 3
Primary bedroom
- Description: Primary Bedroom Has Coffered Ceilings And Lots Of Bright Windows
- Level: Main
- Area: 263.88 Square Feet
- Dimensions: 14.66 x 18
Bedroom
- Description: Large Guest Bedroom With Space For Large Furniture.
- Level: Main
- Area: 129.13 Square Feet
- Dimensions: 10.33 x 12.5
Bedroom
- Description: Large Guest Bedroom With Space For Large Furniture.
- Level: Main
- Area: 137.81 Square Feet
- Dimensions: 11.25 x 12.25
Bedroom
- Description: 4th Bedroom Is Currently A Great Study.
- Level: Basement
- Area: 154 Square Feet
- Dimensions: 11 x 14
Bedroom
- Description: Generous Guest Bedroom Has Walk-In Closet, Door To Storage And Jack-N-Jill Door To Bath!
- Level: Basement
- Area: 139.2 Square Feet
- Dimensions: 11.6 x 12
Primary bathroom
- Description: Remodeled Primary Bath With Stand-Alone Tub
- Level: Main
- Area: 108 Square Feet
- Dimensions: 8 x 13.5
Bathroom
- Description: Fully Remodeled En-Suite By Southern Guest Bedroom.
- Level: Main
- Area: 40 Square Feet
- Dimensions: 5 x 8
Bathroom
- Description: Fully Remodeled En-Suite By Northern Guest Bedroom.
- Level: Main
- Area: 45 Square Feet
- Dimensions: 5 x 9
Bathroom
- Description: Main Floor Powder So Guests Won't Have To Use The En-Suites!
- Level: Main
- Area: 27.5 Square Feet
- Dimensions: 5 x 5.5
Bathroom
- Description: Convenient Powder Bath For Guests
- Level: Basement
- Area: 30 Square Feet
- Dimensions: 5 x 6
Bathroom
- Description: Jack-N-Jill Bath With Modern Finishes.
- Level: Basement
- Area: 46.65 Square Feet
- Dimensions: 5 x 9.33
Dining room
- Description: Dedicated Dining Space With Niche Wall For Furniture
- Level: Main
- Area: 132 Square Feet
- Dimensions: 11 x 12
Exercise room
- Description: An Actual Exercise Room For That Home Gym Experience!
- Level: Basement
- Area: 344.88 Square Feet
- Dimensions: 15.5 x 22.25
Family room
- Description: Great Room Style Living With Corner F/P And Custom Tv Alcove
- Level: Main
- Area: 339.11 Square Feet
- Dimensions: 18.33 x 18.5
Game room
- Description: Bonus Room With More Built-Ins And Flex Space. Plus... The Play Room Under The Stairs!
- Level: Basement
- Area: 247.24 Square Feet
- Dimensions: 14 x 17.66
Kitchen
- Description: Special Kitchen With Lots Of Upgrades-Cabinets, Counters, Crown Molding,
- Level: Main
- Area: 329 Square Feet
- Dimensions: 23.5 x 14
Laundry
- Description: Ultra Convenient Laundry Room With Lots Of Cabinets, Counters And A Utility Sink
- Level: Main
- Area: 64 Square Feet
- Dimensions: 8 x 8
Media room
- Description: Professionally Finished Basement Has A Media Room To Die For!
- Level: Basement
- Area: 265.2 Square Feet
- Dimensions: 15.6 x 17
Heating
- Forced Air
Cooling
- Central Air
Appliances
- Included: Bar Fridge, Cooktop, Disposal, Dryer, Microwave, Oven, Range, Refrigerator, Self Cleaning Oven, Washer
Features
- Built-in Features, Ceiling Fan(s), Eat-in Kitchen, Five Piece Bath, Granite Counters, Jack & Jill Bathroom, Kitchen Island, Open Floorplan, Pantry, Primary Suite, Quartz Counters, Walk-In Closet(s), Wet Bar
- Flooring: Carpet, Vinyl
- Windows: Double Pane Windows, Window Coverings, Window Treatments
- Basement: Finished,Full,Partial
- Number of fireplaces: 1
- Fireplace features: Family Room
Interior area
- Total structure area: 4,733
- Total interior livable area: 4,733 sqft
- Finished area above ground: 2,381
- Finished area below ground: 1,694
Property
Parking
- Total spaces: 4
- Parking features: Concrete, Floor Coating, Oversized
- Attached garage spaces: 4
Features
- Levels: One
- Stories: 1
- Patio & porch: Covered, Patio
- Exterior features: Gas Grill, Private Yard
- Fencing: Full
Lot
- Size: 9,861 Square Feet
- Features: Corner Lot, Greenbelt, Irrigated, Sprinklers In Front, Sprinklers In Rear
Details
- Parcel number: R0481306
- Zoning: RES
- Special conditions: Standard
Construction
Type & style
- Home type: SingleFamily
- Architectural style: Contemporary
- Property subtype: Single Family Residence
Materials
- Frame
- Roof: Composition
Condition
- Updated/Remodeled
- Year built: 2013
Details
- Builder name: CalAtlantic Homes
Utilities & green energy
- Electric: 110V, 220 Volts
- Sewer: Public Sewer
- Water: Public
- Utilities for property: Cable Available, Electricity Connected, Natural Gas Connected
Community & HOA
Community
- Security: Radon Detector
- Subdivision: Heirloom
HOA
- Has HOA: Yes
- HOA fee: $115 monthly
- HOA name: Heirloom
- HOA phone: 303-420-6611
Location
- Region: Parker
Financial & listing details
- Price per square foot: $208/sqft
- Tax assessed value: $954,133
- Annual tax amount: $5,962
- Date on market: 7/8/2023
- Listing terms: Cash,Conventional,Jumbo,VA Loan
- Exclusions: Garage Freezer, Wood And Pipe Shelving Above Basement Stairway, All Tv Wall Mounts/Brackets Except Back Patio, Gym Speakers, Theater Equipment (Amps, Floor Speakers, Subwoofers, Rack And All Electronic Equipment In A/V Rack In Storage Room) Elephant Hook In Main Floor Bedroom
- Ownership: Relo Company
- Electric utility on property: Yes
Price history
| Date | Event | Price |
|---|---|---|
| 8/18/2023 | Sold | $986,500+102.5%$208/sqft |
Source:  REcolorado as distributed by MLS GRID #9782181 Report a problem REcolorado as distributed by MLS GRID #9782181 Report a problem | ||
| 7/2/2013 | Sold | $487,160$103/sqft |
Source: Public Record Report a problem | ||
Public tax history
| Year | Property taxes | Tax assessment |
|---|---|---|
| 2025 | $7,596 -0.8% | $59,640 -7.7% |
| 2024 | $7,659 +28.5% | $64,640 -1% |
| 2023 | $5,962 -2.6% | $65,270 +48.2% |
| 2022 | $6,119 | $44,040 -2.8% |
| 2021 | -- | $45,300 +1.6% |
| 2020 | $6,069 +9.6% | $44,580 |
| 2019 | $5,536 0% | $44,580 +11.6% |
| 2018 | $5,536 +3.9% | $39,950 |
| 2017 | $5,326 +118% | $39,950 +5.6% |
| 2016 | $2,444 -50.6% | $37,820 |
| 2015 | $4,947 +137% | $37,820 +156.4% |
| 2014 | $2,087 | $14,750 |
| 2013 | -- | $14,750 |
Find assessor info on the county website
Neighborhood: 80134
Nearby homes
- $967,2005 bd5 ba3.5k sqft11780 Camarillo St, Parker, CO 80134Off Market
- $950,5004 bd4 ba5k sqft11746 Camarillo St, Parker, CO 80134Off Market
- $935,0004 bd5 ba4.7k sqft11784 Camarillo St, Parker, CO 80134Sold

- $987,6005 bd4 ba5k sqft14780 Melco Ave, Parker, CO 80134Off Market
- $956,6004 bd5 ba4.1k sqft11739 Spotted St, Parker, CO 80134Off Market
- $901,0004 bd4 ba3.5k sqft11796 Camarillo St, Parker, CO 80134Off Market
- $933,9005 bd5 ba4.6k sqft14755 Melco Ave, Parker, CO 80134Off Market
- $816,4004 bd4 ba3.5k sqft14801 Estonian Ave, Parker, CO 80134Off Market
Nearby schools
GreatSchools rating
- 5/10Legacy Point Elementary SchoolGrades: PK-5Distance: 2.2 mi
- 6/10Sagewood Middle SchoolGrades: 6-8Distance: 6.5 mi
- 8/10Ponderosa High SchoolGrades: 9-12Distance: 5.7 mi
Schools provided by the listing agent
- Elementary: Legacy Point
- Middle: Sagewood
- High: Ponderosa
- District: Douglas RE-1
Source: REcolorado as distributed by MLS GRID. This data may not be complete. We recommend contacting the local school district to confirm school assignments for this home.
Get a cash offer in 3 minutes
Find out how much your home could sell for in as little as 3 minutes with a no-obligation cash offer.
Estimated market value
$972,300
Get a cash offer in 3 minutes
Find out how much your home could sell for in as little as 3 minutes with a no-obligation cash offer.
Estimated market value
$972,300
- Colorado
- Douglas County
- Parker
- 80134
- 11760 Camarillo Street
Nearby cities
Nearby neighborhoods
Nearby zip codes
Other Parker Topics
