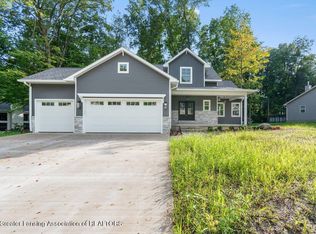
CROWNER FARMS! Better than new and loaded with upgrades! Located in the highly desirable Crowner Farms neighborhood in the DeWitt School District, this beautiful 4 bedroom, 2.5 bath newer built home offers the perfect combination of style, function, and an incredible setting on a quiet cul-de-sac! Crowner Farms is one of the area's most popular neighborhoods, featuring outstanding amenities including a community pool, clubhouse, fitness center, and sauna. Beautiful open foyer welcomes you with French doors leading to a flexible front office or flex room with custom built-in cabinets. The spacious living room is filled with natural light from the large bay window and features a beautiful two-way stone fireplace shared with the dining area, creating a warm and inviting space for entertaining or relaxing. The kitchen offers stainless steel appliances, abundant cabinetry, quartz countertops, a walk-in pantry, and now includes a gorgeous butler's pantry complete with a wine chiller, custom cabinetry, and built-in shelving. Upstairs, you'll find four spacious bedrooms, including a large primary suite with a private upgraded bathroom with double sinks, glass tiled shower, large soaking tub, walk-in closet, along with the convenience of second-floor laundry. The current owners have invested close to $75,000 in professional landscaping, completely transforming the outdoor living space. Enjoy extensive landscaping with professional lighting, mature trees, a large concrete patio off the walkout lower level, and a beautiful garden with its own watering system. Additional custom features include a built-in office workspace with desk, shelving, and storage, an updated pantry organization system, and custom lower-level storage shelving. The walkout lower level offers endless possibilities for future finished living space while providing excellent storage today. This is a home where every detail has been thoughtfully improved, both inside and out. Additional upgrades include a large deck, 3 car garage, stone patio, walkout lower level, and so much more! Don't forget the location, just a few minutes to downtown DeWitt, shopping, restaurants, and the highway, such a great location! If you've been waiting for a truly move-in ready home in one of DeWitt's most sought-after neighborhoods, this is one you won't want to miss! Call for your personal tour today!
Accepting backups
$529,500
11760 Claridge Dr, Dewitt, MI 48820
4beds
2,462sqft
Single Family Residence
Built in 2017
10,018 Square Feet Lot
$524,000 Zestimate®
$215/sqft
$113/mo HOA
What's special
- 49 days
- 144
- 5
Zillow last checked:
Listing updated:
Listed by:
Missy Lord 517-669-8118,
RE/MAX Real Estate Professionals Dewitt 517-669-8118
Source: Greater Lansing AOR,MLS#: 298182
Facts & features
Interior
Bedrooms & bathrooms
- Bedrooms: 4
- Bathrooms: 3
- Full bathrooms: 2
- 1/2 bathrooms: 1
Primary bedroom
- Level: Second
- Area: 195.55 Square Feet
- Dimensions: 13.33 x 14.67
Bedroom 2
- Level: Second
- Area: 159.77 Square Feet
- Dimensions: 14.42 x 11.08
Bedroom 3
- Level: Second
- Area: 132.55 Square Feet
- Dimensions: 10.75 x 12.33
Bedroom 4
- Level: Second
- Area: 123.96 Square Feet
- Dimensions: 12 x 10.33
Dining room
- Level: First
- Area: 189.54 Square Feet
- Dimensions: 12.92 x 14.67
Kitchen
- Level: First
- Area: 177.65 Square Feet
- Dimensions: 12.92 x 13.75
Living room
- Level: First
- Area: 322.98 Square Feet
- Dimensions: 19.67 x 16.42
Office
- Level: First
- Area: 123.13 Square Feet
- Dimensions: 11.92 x 10.33
Heating
- Forced Air, Natural Gas
Cooling
- Central Air
Appliances
- Included: Dishwasher, Disposal, Dryer, Humidifier, Microwave, Oven, Range, Refrigerator, Stainless Steel Appliance(s), Washer, Water Heater, Wine Cooler, Other
- Laundry: Laundry Room, Upper Level
Features
- Bar, Built-in Features, Ceiling Fan(s), Entrance Foyer, High Speed Internet, Kitchen Island, Open Floorplan, Pantry, Walk-In Closet(s), See Remarks
- Flooring: Carpet, Vinyl
- Basement: Full,Sump Pump
- Number of fireplaces: 1
- Fireplace features: Gas, Living Room, See Through, See Remarks
Interior area
- Total structure area: 3,692
- Total interior livable area: 2,462 sqft
- Finished area above ground: 2,462
- Finished area below ground: 0
Property
Parking
- Total spaces: 3
- Parking features: Attached, Driveway, Garage, Garage Faces Front, Off Street
- Attached garage spaces: 3
- Has uncovered spaces: Yes
Features
- Levels: Two
- Stories: 2
- Patio & porch: Covered, Deck, Front Porch, Patio
- Has view: Yes
- View description: Neighborhood
Lot
- Size: 10,018 Square Feet
- Dimensions: 75 x 134
- Features: Back Yard, Few Trees, Front Yard, Sprinklers In Front, Sprinklers In Rear, Subdivided, See Remarks
Details
- Foundation area: 1230
- Parcel number: 1905017700005400
- Zoning description: Zoning
Construction
Type & style
- Home type: SingleFamily
- Architectural style: Site Condo,Traditional
- Property subtype: Single Family Residence
Materials
- Stone, Vinyl Siding
- Roof: Shingle
Condition
- Year built: 2017
Utilities & green energy
- Sewer: Public Sewer
- Water: Public
- Utilities for property: Water Connected, Sewer Connected, Natural Gas Connected, High Speed Internet Available
Community & HOA
Community
- Subdivision: Crowner
HOA
- Has HOA: Yes
- Amenities included: Fitness Center, Pool, Tennis Court(s)
- HOA fee: $340 quarterly
- HOA name: Crowner Farms
Location
- Region: Dewitt
Financial & listing details
- Price per square foot: $215/sqft
- Tax assessed value: $483,600
- Annual tax amount: $8,670
- Date on market: 8/6/2026
- Listing terms: VA Loan,Cash,Conventional,FHA
- Road surface type: Concrete, Paved
Estimated market value
$524,000
$498,000 - $550,000
$3,035/mo
Price history
| Date | Event | Price |
|---|---|---|
| 8/6/2026 | Listed for sale | $529,500+30.7%$215/sqft |
Source:  Greater Lansing AOR #298182 Report a problem Greater Lansing AOR #298182 Report a problem | ||
| 9/3/2020 | Sold | $405,000-1.2%$165/sqft |
Source: Greater Lansing AOR #247791 Report a problem | ||
| 8/19/2020 | Pending sale | $409,900$166/sqft |
Source: Gateway To Homes at Keller Williams #247791 Report a problem | ||
| 8/5/2020 | Price change | $409,900-2.4%$166/sqft |
Source: Gateway To Homes at Keller Williams #247791 Report a problem | ||
| 7/16/2020 | Listed for sale | $419,900+13.3%$171/sqft |
Source: Gateway To Homes at Keller Williams #247791 Report a problem | ||
| 3/28/2018 | Sold | $370,500$150/sqft |
Source: Greater Lansing AOR #220018 Report a problem | ||
| 2/12/2018 | Pending sale | $370,500$150/sqft |
Source: Mayberry Real Estate #220018 Report a problem | ||
| 10/3/2017 | Price change | $370,500-5.2%$150/sqft |
Source: Mayberry Real Estate #220018 Report a problem | ||
| 9/18/2017 | Listed for sale | $390,900+790%$159/sqft |
Source: Mayberry Real Estate #220018 Report a problem | ||
| 6/15/2017 | Sold | $43,923$18/sqft |
Source: Public Record Report a problem | ||
Public tax history
| Year | Property taxes | Tax assessment |
|---|---|---|
| 2025 | $8,319 | $241,800 +8.2% |
| 2024 | -- | $223,400 +7.2% |
| 2023 | -- | $208,300 +4.3% |
| 2022 | -- | $199,700 +7.1% |
| 2021 | -- | $186,400 +1.8% |
| 2020 | $6,907 +3.9% | $183,100 +4.2% |
| 2019 | $6,649 +4.9% | $175,800 +4.9% |
| 2018 | $6,341 +2452.2% | $167,600 +655% |
| 2017 | $248 | $22,200 +8.3% |
| 2016 | $248 | $20,500 +7.9% |
| 2015 | $248 | $19,000 |
Find assessor info on the county website
Monthly payment
Est. payment
Payment breakdown
Explore the cost of this home by adjusting the details. Changes won't be saved.Climate risks
Neighborhood: 48820
Nearby schools
Schools provided by the listing agent
- Elementary: David Scott Elementary School
- High: DeWitt
- District: DeWitt
Source: Greater Lansing AOR. This data may not be complete. We recommend contacting the local school district to confirm school assignments for this home.


Similar homes
- $449,8004 bd3 ba2.4k sqft12880 Paradise Dr, Dewitt, MI 48820For Sale
 MLS ID #298457, Rob Buffington, White Pine Sotheby's International Realty. Greater Lansing AOR
 - $599,9004 bd4 ba2.6k sqft2531 Fedewood Ln, Dewitt, MI 48820New Construction
 MLS ID #299295, Missy Lord, RE/MAX Real Estate Professionals Dewitt. Greater Lansing AOR
 - $464,9004 bd4 ba3k sqft2047 Arbor Meadows Dr, Dewitt, MI 48820For Sale
 MLS ID #298029, Jennifer Seguin, RE/MAX Real Estate Professionals. Greater Lansing AOR
 - $499,9004 bd3 ba2.1k sqft3861 Carnaby Dr, Lansing, MI 48906For Sale
 MLS ID #298840, Jennifer Seguin, RE/MAX Real Estate Professionals. Greater Lansing AOR
