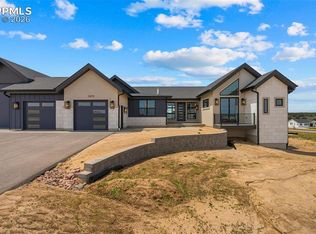
Reintroducing this new construction, never lived in beautiful home! The modern Vail Parade home offers refined living at its finest, combining sophistication, comfort, and style seamlessly, offering over 7300 square feet of pure luxury. It is designed with meticulous attention to detail and breathtaking panoramic views of Pikes Peak. You will be captivated by the grand room featuring expansive windows that allow natural light to flood the space. The gourmet kitchen is a chef's dream, equipped with double islands, custom cabinetry, ensuring a top-notch culinary experience. The spa bathroom is a sanctuary of relaxation and rejuvenation, boasting exquisite finishes. Privacy and tranquility are ensured as the property is situated on a quiet cul-de-sac. The 2.67-acre lot creating an idyllic setting for outdoor activities and embracing the beauty of nature. The garden-level basement of this home is designed to cater to entertainment enthusiasts. It features a custom theater room for indulging in entertainment. Additionally, there is a full basement kitchen and bar area, perfect for hosting memorable gatherings. The wine room/speak easy adds a touch of elegance to the overall entertainment experience. Every aspect of this home has been meticulously designed to create a harmonious blend of luxury and serenity. It is truly an exceptional property that provides an unparalleled living experience. This home is set up for entertaining or multigenerational living. 3 laundry rooms including a private laundry in the master! When you want your home to feel like a resort, this is the property for you to come home to.
Sold for $2,500,000
$2,500,000
11760 Flap Jack Lane, Colorado Springs, CO 80908
6beds
7,366sqft
Single Family Residence
Built in 2022
2.67 Acres Lot
$2,403,800 Zestimate®
$339/sqft
$5,364 Estimated rent
Home value
$2,403,800
$2.26M - $2.55M
$5,364/mo
Zestimate® history
Owner options
List your home for rent
$5,364/mo
Rent Zestimate®
Find your next renter with Zillow Rental Manager. Plus, with online applications, you can quickly screen prospective tenants – for free.
$5,364/mo
Rent Zestimate®
Refinance and save
$14,454/mo
Est. payment
Refinancing to a lower rate could help reduce your monthly payments and save thousands over the life of the loan.
$14,454/mo
Est. payment
Explore your selling options
Work with a Zillow partner agent
Leverage their expertise and Zillow's premium Showcase listings to get your home seen by more buyers.
Get startedList with your own agent
Get your home in front of millions of buyers by listing it on Zillow.
Learn how to do itSell it yourself
Take full control of how buyers see your home on Zillow by listing For Sale by Owner (FSBO).
List your homeWhat's special
Zillow last checked:
Listing updated:
Listed by:
Amy Kunce-Martinez 719-661-1199 Amy@TheCuttingEdgeRealtors.com,
The Cutting Edge
Bought with:
Heather Kirkwood, 100069408
6035 Real Estate Group, LLC
Source: REcolorado as distributed by MLS GRID,MLS#: 9975045
Facts & features
Interior
Bedrooms & bathrooms
- Bedrooms: 6
- Bathrooms: 8
- Full bathrooms: 5
- 3/4 bathrooms: 1
- 1/2 bathrooms: 2
- Main level bathrooms: 4
- Main level bedrooms: 3
Primary bedroom
- Description: Walk Out, Spa Bath, Walk In Closet, Bath Adjoins
- Level: Main
- Area: 300 Square Feet
- Dimensions: 15 x 20
Bedroom
- Description: Attached Bath, Walk In
- Level: Main
- Area: 270 Square Feet
- Dimensions: 15 x 18
Bedroom
- Description: Attached Bath
- Level: Main
- Area: 238 Square Feet
- Dimensions: 14 x 17
Bedroom
- Description: Attached Bath
- Level: Basement
- Area: 285 Square Feet
- Dimensions: 15 x 19
Bedroom
- Description: Attached Bath
- Level: Basement
- Area: 342 Square Feet
- Dimensions: 18 x 19
Bedroom
- Level: Basement
- Area: 195 Square Feet
- Dimensions: 13 x 15
Bathroom
- Level: Main
Bathroom
- Level: Main
Bathroom
- Level: Main
Bathroom
- Level: Main
Bathroom
- Level: Basement
Bathroom
- Level: Basement
Bathroom
- Level: Basement
Bathroom
- Level: Basement
Dining room
- Description: Formal
- Level: Main
- Area: 210 Square Feet
- Dimensions: 14 x 15
Family room
- Description: Fireplace, Wet Room, Game Room, Theater Room, Second Kitchen
- Level: Basement
- Area: 1643 Square Feet
- Dimensions: 31 x 53
Kitchen
- Description: Eat In Kitchen, Wet Bar, Double Islands
- Level: Main
- Area: 600 Square Feet
- Dimensions: 20 x 30
Living room
- Description: Great Room, Fireplace, Walk Out, Wood,
- Level: Main
- Area: 570 Square Feet
- Dimensions: 19 x 30
Media room
- Description: Theater
- Level: Basement
- Area: 260 Square Feet
- Dimensions: 13 x 20
Office
- Description: Built Ins
- Level: Main
- Area: 140 Square Feet
- Dimensions: 10 x 14
Other
- Description: Wine Cellar, Speak Easy
- Level: Basement
- Area: 217 Square Feet
- Dimensions: 7 x 31
Heating
- Forced Air
Cooling
- Central Air
Appliances
- Included: Bar Fridge, Cooktop, Dishwasher, Disposal, Double Oven, Down Draft, Dryer, Microwave, Oven, Range, Range Hood, Refrigerator, Self Cleaning Oven, Washer
Features
- Audio/Video Controls, Built-in Features, Ceiling Fan(s), Eat-in Kitchen, Entrance Foyer, Five Piece Bath, High Ceilings, High Speed Internet, Kitchen Island, Open Floorplan, Pantry, Primary Suite, Quartz Counters, Smoke Free, Sound System, Vaulted Ceiling(s), Walk-In Closet(s), Wet Bar, Wired for Data
- Flooring: Carpet, Vinyl, Wood
- Windows: Double Pane Windows
- Basement: Daylight,Finished,Full,Sump Pump
- Number of fireplaces: 2
- Fireplace features: Basement, Family Room, Gas Log, Great Room, Living Room
- Furnished: Yes
Interior area
- Total structure area: 7,366
- Total interior livable area: 7,366 sqft
- Finished area above ground: 3,608
- Finished area below ground: 3,720
Property
Parking
- Total spaces: 3
- Parking features: Floor Coating, Heated Garage, Oversized, Garage Door Opener
- Attached garage spaces: 3
Features
- Levels: Two
- Stories: 2
- Patio & porch: Covered, Deck, Front Porch, Patio
- Exterior features: Fire Pit, Lighting, Private Yard, Rain Gutters, Tennis Court(s)
- Fencing: None
- Has view: Yes
- View description: Mountain(s)
Lot
- Size: 2.67 Acres
- Features: Cul-De-Sac, Landscaped, Level, Sprinklers In Front, Sprinklers In Rear
Details
- Parcel number: 5124003010
- Zoning: RR-2.5 RR-
- Special conditions: Standard
Construction
Type & style
- Home type: SingleFamily
- Architectural style: Contemporary
- Property subtype: Single Family Residence
Materials
- Stone, Stucco
- Foundation: Concrete Perimeter
- Roof: Composition
Condition
- New Construction
- New construction: Yes
- Year built: 2022
Details
- Builder model: Vail
- Builder name: Black Oak Homes
Utilities & green energy
- Electric: 220 Volts
- Water: Well
- Utilities for property: Natural Gas Available
Community & HOA
Community
- Security: Carbon Monoxide Detector(s)
- Subdivision: Winsome
HOA
- Has HOA: No
Location
- Region: Colorado Springs
Financial & listing details
- Price per square foot: $339/sqft
- Tax assessed value: $1,632,949
- Annual tax amount: $4,054
- Date on market: 1/24/2025
- Listing terms: Cash,Conventional,VA Loan
- Exclusions: All Furnishings But Available For Purchase.
- Ownership: Builder
- Electric utility on property: Yes
- Road surface type: Paved
Price history
| Date | Event | Price |
|---|---|---|
| 4/5/2025 | Sold | $2,500,000-7.4%$339/sqft |
Source:  REcolorado as distributed by MLS GRID #9975045 Report a problem REcolorado as distributed by MLS GRID #9975045 Report a problem | ||
| 2/23/2025 | Contingent | $2,699,900$367/sqft |
Source:  elevateMLS #3717166 Report a problem elevateMLS #3717166 Report a problem | ||
| 2/23/2025 | Pending sale | $2,699,900$367/sqft |
Source: REcolorado as distributed by MLS GRID #9975045 Report a problem | ||
| 1/24/2025 | Listed for sale | $2,699,900$367/sqft |
Source: elevateMLS #3717166 Report a problem | ||
| 12/19/2024 | Listing removed | $2,699,900$367/sqft |
Source: elevateMLS #9574078 Report a problem | ||
| 9/5/2024 | Price change | $2,699,900-0.6%$367/sqft |
Source: elevateMLS #9574078 Report a problem | ||
| 7/25/2024 | Price change | $2,715,000-2.7%$369/sqft |
Source: elevateMLS #9574078 Report a problem | ||
| 5/21/2024 | Price change | $2,790,000-3.5%$379/sqft |
Source: elevateMLS #9574078 Report a problem | ||
| 2/21/2024 | Price change | $2,890,000-3%$392/sqft |
Source: elevateMLS #9574078 Report a problem | ||
| 1/12/2024 | Price change | $2,980,000-3.5%$405/sqft |
Source: elevateMLS #9574078 Report a problem | ||
| 9/23/2023 | Listed for sale | $3,088,000$419/sqft |
Source: elevateMLS #9574078 Report a problem | ||
Public tax history
| Year | Property taxes | Tax assessment |
|---|---|---|
| 2024 | $8,108 +3232% | $109,400 +297.2% |
| 2023 | $243 | $27,540 |
Find assessor info on the county website
Neighborhood: 80908
Nearby homes
- $270,000-- bd-- ba-- sqft11712 Flap Jack Ln, Colorado Springs, CO 80908Sold
- $116,958-- bd-- ba-- sqft11808 Flap Jack Ln, Colorado Springs, CO 80908Off Market
- $2,199,9006 bd7 ba5.1k sqft11619 Rambling Rd, Colorado Springs, CO 80908For Sale
- $1,124,9004 bd2 ba4k sqft11536 Bison Meadows Ct, Colorado Springs, CO 80908Off Market
- $140,0002.71 Acres11556 Bison Meadows Ct, Colorado Springs, CO 80908Sold
- $200,0002.58 Acres11856 Flap Jack Ln, Colorado Springs, CO 80908Lot/Land
- $1,108,5094 bd3 ba2.5k sqft11761 Flap Jack Ln, Colorado Springs, CO 80908Sold
- $285,0003.3 Acres11691 Rambling Rd, Colorado Springs, CO 80908Lot/Land
Nearby schools
GreatSchools rating
- 6/10Bennett Ranch Elementary SchoolGrades: PK-5Distance: 6.8 mi
- 5/10Falcon Middle SchoolGrades: 6-8Distance: 7 mi
- 5/10Falcon High SchoolGrades: 9-12Distance: 6.7 mi
Schools provided by the listing agent
- Elementary: Bennett Ranch
- Middle: Falcon
- High: Falcon
- District: District 49
Source: REcolorado as distributed by MLS GRID. This data may not be complete. We recommend contacting the local school district to confirm school assignments for this home.
Get a cash offer in 3 minutes
Find out how much your home could sell for in as little as 3 minutes with a no-obligation cash offer.
Estimated market value
$2,403,800
Get a cash offer in 3 minutes
Find out how much your home could sell for in as little as 3 minutes with a no-obligation cash offer.
Estimated market value
$2,403,800
- Colorado
- El Paso County
- Colorado Springs
- 80908
- 11760 Flap Jack Lane
Nearby cities
Nearby neighborhoods
- Briargate Real estate
- Central Colorado Springs Real estate
- Cimarron Hills Real estate
- East Colorado Springs Real estate
- Northeast Colorado Springs Real estate
- Northwest Colorado Springs Real estate
- Old Colorado City Real estate
- Powers Real estate
- Southeast Colorado Springs Real estate
- Southwest Colorado Springs Real estate
Nearby zip codes
Other Colorado Springs Topics
- Apartments for Rent in 80908
- Houses for Sale in 80908
- Houses for Rent in 80908
- 80908 Real Estate
- Colorado Springs Condos
- Houses for Sale in Colorado Springs
- Newest Listings in Colorado Springs
- Colorado Springs Home Values
- Colorado Springs Real Estate Agents
- Colorado Springs Refinance
- Colorado Springs Mortgage Rates
