Don’t Miss This Opportunity!
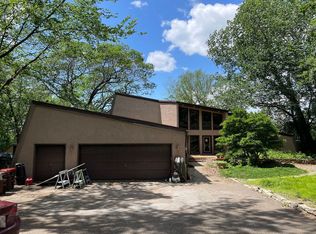
This stunning, one-owner custom-built home sits on over six acres with breathtaking river views. Built by the original owner, a two-time award- winning Parade of Homes builder, the home showcases exceptional craftsmanship, privacy, and tranquility, all while surrounded by abundant wildlife.
This spacious home is filled with standout features and breathtaking views. The family room showcases a striking rock fireplace, crafted from stone sourced from California, creating a warm and inviting atmosphere. A large deck spans the length of the family and dining rooms—perfect for entertaining or simply enjoying the peaceful surroundings—while the main-floor primary bedroom offers a private balcony for a quiet retreat.
The walkout lower level has been tastefully updated with brand-new carpeting, a refreshed bathroom, and new flooring in the mudroom.
Major recent upgrades ensure long-term value, including a new roof, new septic system, reinforced main garage floor, and a GAC filter scheduled for installation on March 3rd, with free annual replacements.
Additional highlights include a convenient tuck-under garage beneath the main garage, offering direct access to the home—ideal for extra parking, storage, or a workshop.
This well-built home offers stunning views, and plenty of space to relax and enjoy nature—don’t let this one pass you by!
Closed
$719,000
11760 Layton Ave S, Hastings, MN 55033
4beds
3,240sqft
Single Family
Built in 1973
6.12 Acres Lot
$724,500 Zestimate®
$222/sqft
$3,533 Estimated rent
Home value
$724,500
$667,000 - $782,000
$3,533/mo
Zestimate® history
Owner options
List your home for rent
$3,533/mo
Rent Zestimate®
Find your next renter with Zillow Rental Manager. Plus, with online applications, you can quickly screen prospective tenants – for free.
$3,533/mo
Rent Zestimate®
Refinance and save
$4,536/mo
Est. payment
Refinancing to a lower rate could help reduce your monthly payments and save thousands over the life of the loan.
$4,536/mo
Est. payment
Explore your selling options
Work with a Zillow partner agent
Leverage their expertise and Zillow's premium Showcase listings to get your home seen by more buyers.
Get startedList with your own agent
Get your home in front of millions of buyers by listing it on Zillow.
Learn how to do itSell it yourself
Take full control of how buyers see your home on Zillow by listing For Sale by Owner (FSBO).
List your homeWhat's special
Zillow last checked:
Listing updated:
Listed by:
Kyle Anderson 651-329-3698,
eXp Realty
Bought with:
Michelle Tjomsland
InMotion Realty
Source: NorthstarMLS as distributed by MLS GRID,MLS#: 6648197
Facts & features
Interior
Bedrooms & bathrooms
- Bedrooms: 4
- Bathrooms: 3
- Full bathrooms: 1
- 3/4 bathrooms: 2
Bedroom
- Level: Main
- Area: 260 Square Feet
- Dimensions: 13x20
Bedroom 2
- Level: Main
- Area: 180 Square Feet
- Dimensions: 15x12
Bedroom 3
- Level: Lower
- Area: 204 Square Feet
- Dimensions: 17x12
Bedroom 4
- Level: Lower
- Area: 132 Square Feet
- Dimensions: 11x12
Dining room
- Level: Main
- Area: 132 Square Feet
- Dimensions: 12x11
Family room
- Level: Main
- Area: 280 Square Feet
- Dimensions: 14x20
Family room
- Level: Lower
- Area: 806 Square Feet
- Dimensions: 26x31
Foyer
- Level: Main
- Area: 240 Square Feet
- Dimensions: 16x15
Garage
- Level: Main
- Area: 576 Square Feet
- Dimensions: 24x24
Garage
- Level: Lower
- Area: 552 Square Feet
- Dimensions: 23x24
Kitchen
- Level: Main
- Area: 120 Square Feet
- Dimensions: 12x10
Living room
- Level: Main
- Area: 272 Square Feet
- Dimensions: 16x17
Office
- Level: Lower
Porch
- Level: Main
- Area: 75 Square Feet
- Dimensions: 15x5
Heating
- Forced Air
Cooling
- Central Air
Appliances
- Included: Dryer, Microwave, Range, Refrigerator, Washer
Features
- Basement: 8 ft+ Pour,Finished,Full,Walk-Out Access
- Number of fireplaces: 2
Interior area
- Total structure area: 3,621
- Total interior livable area: 3,240 sqft
- Finished area above ground: 1,832
- Finished area below ground: 1,408
Property
Parking
- Total spaces: 4
- Parking features: Attached, Tuckunder Garage
- Attached garage spaces: 4
Accessibility
- Accessibility features: Doors 36"+
Features
- Levels: One
- Stories: 1
- Has view: Yes
- View description: River
- Has water view: Yes
- Water view: River
- Waterfront features: River View
Lot
- Size: 6.12 Acres
Details
- Foundation area: 1832
- Parcel number: 3602721340018
- Zoning description: Residential-Single Family
Construction
Type & style
- Home type: SingleFamily
- Property subtype: Single Family
Materials
- Roof: Age 8 Years or Less
Condition
- New construction: No
- Year built: 1973
Utilities & green energy
- Gas: Natural Gas
- Sewer: Septic System Compliant - Yes
- Water: Well
Community & HOA
Community
- Subdivision: Pine Coulee
HOA
- Has HOA: No
Location
- Region: Hastings
Financial & listing details
- Price per square foot: $222/sqft
- Tax assessed value: $572,700
- Annual tax amount: $6,096
- Date on market: 2/24/2025
- Cumulative days on market: 112 days
Price history
| Date | Event | Price |
|---|---|---|
| 6/30/2025 | Sold | $719,000-7.2%$222/sqft |
Source:  NorthstarMLS as distributed by MLS GRID #6648197 Report a problem NorthstarMLS as distributed by MLS GRID #6648197 Report a problem | ||
| 6/19/2025 | Pending sale | $775,000$239/sqft |
Source: NorthstarMLS as distributed by MLS GRID #6648197 Report a problem | ||
| 2/27/2025 | Listed for sale | $775,000$239/sqft |
Source: NorthstarMLS as distributed by MLS GRID #6648197 Report a problem | ||
Public tax history
| Year | Property taxes | Tax assessment |
|---|---|---|
| 2025 | $6,040 -0.9% | $572,700 -5.4% |
| 2024 | $6,096 +14.2% | $605,600 +13.5% |
| 2023 | $5,338 +10.6% | $533,400 +20.4% |
| 2022 | $4,826 +1.7% | $443,000 |
| 2021 | $4,746 +0.9% | $443,000 +9.7% |
| 2020 | $4,702 | $403,700 |
| 2019 | $4,702 | $403,700 +6.8% |
| 2018 | $4,702 +3.5% | $378,100 +3.1% |
| 2017 | $4,542 -0.2% | $366,700 +0.2% |
| 2016 | $4,550 +8.1% | $366,100 +13.3% |
| 2015 | $4,210 | $323,000 +8.5% |
| 2013 | $4,210 +1.9% | $297,700 +2.9% |
| 2012 | $4,132 | $289,300 -5.4% |
| 2011 | $4,132 +6.3% | $305,700 -11.6% |
| 2010 | $3,886 +3.7% | $345,700 |
| 2009 | $3,746 -1.7% | -- |
| 2008 | $3,810 +1.4% | -- |
| 2007 | $3,756 +0.5% | -- |
| 2006 | $3,736 +19.3% | -- |
| 2005 | $3,131 -0.4% | -- |
| 2004 | $3,145 +31.2% | -- |
| 2003 | $2,397 +5.3% | -- |
| 2002 | $2,276 -24.7% | -- |
| 2001 | $3,024 | -- |
Find assessor info on the county website
Neighborhood: 55033
Nearby homes
- $596,2004 bd2 ba3k sqft11840 Lockridge Ave S, Hastings, MN 55033Off Market
- $524,9003 bd3 ba1.8k sqft11825 Leeward Ct S, Hastings, MN 55033Off Market
- $524,4003 bd2 ba3.2k sqft11823 Leeward Ct S, Hastings, MN 55033Off Market
- $409,6684 bd4 ba3.3k sqft11860 Lockridge Ave S, Hastings, MN 55033Sold
- $583,9003 bd3 ba2.3k sqft11820 Lockridge Ave S, Hastings, MN 55033Off Market
- $452,1003 bd3 ba1.9k sqft11827 Leeward Ct S, Hastings, MN 55033Off Market
- $556,9003 bd3 ba1.8k sqft11821 Leeward Ct S, Hastings, MN 55033Off Market
- $450,0004 bd3 ba2.5k sqft11650 Layton Ave S, Hastings, MN 55033Sold
Nearby schools
GreatSchools rating
- 5/10Hastings Middle SchoolGrades: 5-8Distance: 2.9 mi
- 9/10Hastings High SchoolGrades: 9-12Distance: 2.4 mi
- 8/10Pinecrest Elementary SchoolGrades: K-4Distance: 3.1 mi
Get a cash offer in 3 minutes
Find out how much your home could sell for in as little as 3 minutes with a no-obligation cash offer.
Estimated market value
$724,500
Get a cash offer in 3 minutes
Find out how much your home could sell for in as little as 3 minutes with a no-obligation cash offer.
Estimated market value
$724,500
- Minnesota
- Washington County
- Hastings
- 55033
- 11760 Layton Ave S
Nearby cities
Nearby zip codes
Other Hastings Topics
