Skip main navigation
Closed
  • $844,000

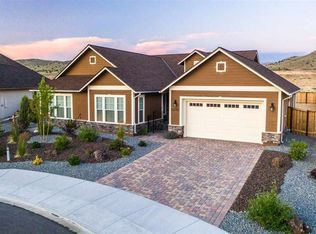
    11760 Rustic Ridge Ct, Sparks, NV 89441

    5beds
    3,035sqft
    Single Family Residence
    Built in 2017
    0.48 Acres Lot
    $844,300 Zestimate®
    $278/sqft
    $4,110 Estimated rent

    Home value

    $844,300

    $777,000 - $912,000

    $4,110/mo

    Zestimate® history
    Loading
    Loading...

    Owner options

    List your home for rent

    $4,110/mo

    Rent Zestimate®

    Find your next renter with Zillow Rental Manager. Plus, with online applications, you can quickly screen prospective tenants – for free.

    Learn more

    $4,110/mo

    Rent Zestimate®

    Refinance and save

    $5,319/mo

    Est. payment

    Refinancing to a lower rate could help reduce your monthly payments and save thousands over the life of the loan.

    See today's rates

    $5,319/mo

    Est. payment

    Explore your selling options

    Work with a Zillow partner agent

    Leverage their expertise and Zillow's premium Showcase listings to get your home seen by more buyers.

    Get started

    List with your own agent

    Get your home in front of millions of buyers by listing it on Zillow.

    Learn how to do it

    Sell it yourself

    Take full control of how buyers see your home on Zillow by listing For Sale by Owner (FSBO).

    List your home

    What's special

    Spacious layoutMountain viewsNearby hiking trails
    Big space, a great location, and owned solar panels that are fully paid off and included with the sale make this home an exceptional opportunity in one of Spanish Springs' most sought-after neighborhoods. Tucked away on a quiet cul-de-sac in the Rustic Ridge area, this 5-bedroom, 2.5-bath home offers 3,035 square feet of living space with room for everyone. The owned solar system helps reduce electrical costs by approximately 40-50%, providing long-term energy savings without the expense of a solar lease or loan. The spacious layout is ideal for large households, multi-generational living, or anyone needing extra space for a home office, gym, or hobby room. Enjoy living just minutes from Spanish Springs High School, Shaw Middle School, neighborhood parks, shopping centers, restaurants, and everyday conveniences along Pyramid Highway. Outdoor enthusiasts will appreciate the nearby hiking trails, mountain views, and quick access to Pyramid Lake recreation. Combining comfort, space, energy efficiency, and an unbeatable Spanish Springs location, this home is ready for its next chapter.

    Zillow last checked:

    Listing updated:

    Listed by:

    Paul Dunham B.146929 775-303-8656,

    Elevate Realty

    Bought with:

    Michelle Barney, B.143247

    Century 21 Prime Nevada Prime Real Estate LLC

    Source: NNRMLS,MLS#: 260007162MLS Logo

    Facts & features

    Interior

    Bedrooms & bathrooms
    • Bedrooms: 5
    • Bathrooms: 3
    • Full bathrooms: 2
    • 1/2 bathrooms: 1
    Heating
    • Forced Air, Natural Gas
    Cooling
    • Central Air
    Appliances
    • Included: Dishwasher, Disposal, Double Oven, Gas Cooktop, Microwave
    • Laundry: Cabinets, Laundry Room, Shelves, Washer Hookup
    Features
    • Breakfast Bar, Ceiling Fan(s), Entrance Foyer, High Ceilings, Kitchen Island, No Interior Steps, Pantry, Master Downstairs, Walk-In Closet(s)
    • Flooring: Carpet, Ceramic Tile, Laminate
    • Windows: Blinds, Double Pane Windows, Vinyl Frames
    • Number of fireplaces: 1
    • Fireplace features: Gas
    • Common walls with other units/homes: No Common Walls
    Interior area
    • Total structure area: 3,035
    • Total interior livable area: 3,035 sqft

    Property

    Parking
    • Total spaces: 3
    • Parking features: Attached, Garage, Garage Door Opener, Tandem
    • Attached garage spaces: 3
    Features
    • Levels: One
    • Stories: 1
    • Patio & porch: Uncovered, Glass Enclosed, Patio, Deck
    • Exterior features: Multiple Entry Flat or Ramped, Rain Gutters
    • Spa features: None
    • Fencing: Back Yard
    • Has view: Yes
    • View description: Mountain(s)
    Lot
    • Size: 0.48 Acres
    • Features: Cul-De-Sac, Landscaped, Level
    Details
    • Additional structures: Gazebo, Shed(s)
    • Parcel number: 53464207
    • Zoning: LDS

    Construction

    Type & style
    • Home type: SingleFamily
    • Property subtype: Single Family Residence
    Materials
    • Fiber Cement, Stone Veneer, Stucco
    • Foundation: Slab
    • Roof: Composition,Pitched
    Condition
    • New construction: No
    • Year built: 2017

    Utilities & green energy

    • Sewer: Public Sewer
    • Water: Public
    • Utilities for property: Electricity Connected, Internet Connected, Natural Gas Connected, Sewer Connected, Water Connected, Cellular Coverage, Centralized Data Panel, Water Meter Installed
    Green energy
    • Energy generation: Solar

    Community & HOA

    Community
    • Security: Smoke Detector(s)
    • Subdivision: Donovan Ranch 4
    HOA
    • Has HOA: Yes
    • Amenities included: None
    • HOA fee: $120 quarterly
    • HOA name: Sugar Loaf Landscape Maintainence Association
    Location
    • Region: Sparks

    Financial & listing details

    • Price per square foot: $278/sqft
    • Tax assessed value: $643,128
    • Annual tax amount: $6,324
    • Date on market: 6/5/2026
    • Cumulative days on market: 119 days
    • Listing terms: Cash,Conventional,FHA,VA Loan

    Price history

    DateEventPrice
    10/2/2026Sold$844,000-3.5%$278/sqft
    Source: NNRMLS #260007162 Report a problem
    8/27/2026Contingent$874,900$288/sqft
    Source: NNRMLS #260007162 Report a problem
    8/12/2026Price change$874,900-2.7%$288/sqft
    Source: NNRMLS #260007162 Report a problem
    7/18/2026Price change$899,000-2.8%$296/sqft
    Source: NNRMLS #260007162 Report a problem
    6/24/2026Price change$925,000-2.6%$305/sqft
    Source: NNRMLS #260007162 Report a problem
    6/5/2026Listed for sale$950,000+101.5%$313/sqft
    Source: NNRMLS #260007162 Report a problem
    9/8/2017Sold$471,500$155/sqft
    Source: Public Record Report a problem

    Public tax history

    YearProperty taxesTax assessment
    2026$6,325 +3%$225,095 -0.3%
    2025$6,142 -1.8%$225,849 +2.4%
    2024$6,253 +8%$220,554 +3.8%
    2023$5,791 +4.2%$212,396 +19%
    2022$5,559 +5.7%$178,458 +4.2%
    2021$5,261 +5%$171,291 +7.4%
    2020$5,008 -4.8%$159,553
    2019$5,261 +5%$159,553 +5.3%
    2018$5,008 $151,586 +47.5%
    2017-- $102,796
    Find assessor info on the county website

    Neighborhood: 89441

    Nearby schools

    GreatSchools rating
    Schools provided by the listing agent
    • Elementary: Taylor
    • Middle: Shaw Middle School
    • High: Spanish Springs

    Source: NNRMLS. This data may not be complete. We recommend contacting the local school district to confirm school assignments for this home.

    Get a cash offer in 3 minutes
    Find out how much your home could sell for in as little as 3 minutes with a no-obligation cash offer.
    Estimated market value
    $844,300
    Get a cash offer in 3 minutes
    Find out how much your home could sell for in as little as 3 minutes with a no-obligation cash offer.
    Estimated market value
    $844,300