Custom-built and thoughtfully designed, this exceptional Dunthorpe residence offers refined luxury, generous scale, and effortless livability in one of Portland’s most sought-after school districts.The chef’s kitchen is the heart of the home, centered around a large island and designed for everyday living and entertaining. High-end appliances include a premium range, double ovens, double dishwashers, and double sinks, along with an oversized refrigerator and separate freezer drawers built into custom cabinetry, plus a dedicated beverage refrigerator. Thoughtful details such as a pot filler, pull-out storage, a beautifully detailed backsplash with discreet outlets, abundant cabinetry, a walk-in pantry, and a butler’s pantry make this kitchen both functional and striking.The main level features hardwood floors, high ceilings, arched entry details, custom millwork, and multiple inviting living spaces, including a stunning library style office with custom built-in cabinetry and a fireplace. Living room doors open to a spacious hardscape patio with built-in seating and a large, fully fenced yard, ideal for entertaining or everyday enjoyment.All bedrooms feature en suite bathrooms, offering comfort and privacy throughout. The primary suite is a true retreat, highlighted by an oversized walk-in shower and spa-like finishes. Two additional half baths on the main level add convenience for guests.Distinctive spaces include a media room with an attached kids’ playroom, a second office space, a breakfast nook with a custom wood table, two staircases, and two laundry areas, including an upstairs laundry and a lower-level laundry room with extensive storage and a refrigerator.Finished with wool carpeting, extensive custom built-ins, high-end trim work, and statement lighting throughout, this beautifully crafted home offers exceptional comfort, functionality, and location, just a short walk to Riverdale Grade School in the top-rated Riverdale School District.
Sold
$2,775,000
11760 S Breyman Ave, Portland, OR 97219
4beds
5,825sqft
Residential, Single Family Residence
Built in 2014
0.75 Acres Lot
$2,789,500 Zestimate®
$476/sqft
$-- Estimated rent
Home value
$2,789,500
$2.59M - $2.98M
Not available
Zestimate® history
Owner options
List your home for rent
Find your next renter with Zillow Rental Manager. Plus, with online applications, you can quickly screen prospective tenants – for free.
Refinance and save
$13,952/mo
Est. payment
Refinancing to a lower rate could help reduce your monthly payments and save thousands over the life of the loan.
$13,952/mo
Est. payment
Explore your selling options
Work with a Zillow partner agent
Leverage their expertise and Zillow's premium Showcase listings to get your home seen by more buyers.
Get startedList with your own agent
Get your home in front of millions of buyers by listing it on Zillow.
Learn how to do itSell it yourself
Take full control of how buyers see your home on Zillow by listing For Sale by Owner (FSBO).
List your homeWhat's special
Premium rangePull-out storageMultiple inviting living spacesSpa-like finishesSecond office spaceExtensive custom built-insCustom millwork
Zillow last checked:
Listing updated:
Listed by:
Carolyn Spurlock carrie@spurlockwilliams.com,
Real Broker,
Allison Williams 971-678-5550,
Real Broker
Bought with:
John DeCosta, 001861178
Keller Williams Realty Portland Premiere
Source: RMLS (OR),MLS#: 265436558
Facts & features
Interior
Bedrooms & bathrooms
- Bedrooms: 4
- Bathrooms: 6
- Full bathrooms: 4
- Partial bathrooms: 2
- Main level bathrooms: 2
Rooms
- Room types: Utility Room, Bedroom 4, Bedroom 2, Bedroom 3, Dining Room, Family Room, Kitchen, Living Room, Primary Bedroom
Primary bedroom
- Features: Bathroom, Bookcases, Builtin Features, Closet Organizer, Double Sinks, High Ceilings, Soaking Tub, Suite, Tile Floor, Walkin Closet, Walkin Shower, Wallto Wall Carpet
- Level: Upper
- Area: 168
- Dimensions: 14 x 12
Bedroom 2
- Features: Balcony, Bathroom, High Ceilings, Suite, Walkin Closet, Wallto Wall Carpet
- Level: Upper
- Area: 154
- Dimensions: 14 x 11
Bedroom 3
- Features: Balcony, Bathroom, High Ceilings, Suite
- Level: Upper
- Area: 110
- Dimensions: 11 x 10
Bedroom 4
- Level: Upper
Dining room
- Features: Fireplace, Hardwood Floors, High Ceilings
- Level: Main
- Area: 336
- Dimensions: 21 x 16
Kitchen
- Features: Builtin Range, Builtin Refrigerator, Dishwasher, Eating Area, Gas Appliances, Gourmet Kitchen, Great Room, Hardwood Floors, Builtin Oven, Granite, High Ceilings, Quartz
- Level: Main
- Area: 120
- Width: 10
Living room
- Features: Bookcases, Fireplace, Great Room, Hardwood Floors, Patio, Sliding Doors, High Ceilings
- Level: Main
- Area: 294
- Dimensions: 21 x 14
Heating
- ENERGY STAR Qualified Equipment, Forced Air 90, Zoned, Fireplace(s)
Cooling
- Central Air, ENERGY STAR Qualified Equipment
Appliances
- Included: Built In Oven, Built-In Range, Built-In Refrigerator, Convection Oven, Cooktop, Dishwasher, Disposal, Double Oven, ENERGY STAR Qualified Appliances, Gas Appliances, Microwave, Plumbed For Ice Maker, Range Hood, Stainless Steel Appliance(s), Wine Cooler, Washer/Dryer, ENERGY STAR Qualified Water Heater, Tankless Water Heater
- Laundry: Laundry Room
Features
- Central Vacuum, Granite, High Ceilings, High Speed Internet, Quartz, Soaking Tub, Sound System, Vaulted Ceiling(s), Wainscoting, Balcony, Bathroom, Suite, Walk-In Closet(s), Eat-in Kitchen, Gourmet Kitchen, Great Room, Bookcases, Built-in Features, Closet Organizer, Double Vanity, Walkin Shower, Butlers Pantry, Kitchen Island, Pantry, Pot Filler, Tile
- Flooring: Engineered Hardwood, Hardwood, Heated Tile, Tile, Wall to Wall Carpet, Wood
- Doors: Sliding Doors
- Windows: Double Pane Windows
- Basement: Crawl Space,Storage Space,Unfinished
- Number of fireplaces: 2
- Fireplace features: Gas
Interior area
- Total structure area: 5,825
- Total interior livable area: 5,825 sqft
Property
Parking
- Total spaces: 3
- Parking features: Driveway, Off Street, Garage Door Opener, Attached, Extra Deep Garage, Oversized
- Attached garage spaces: 3
- Has uncovered spaces: Yes
Features
- Levels: Two
- Stories: 2
- Patio & porch: Covered Patio, Patio, Porch
- Exterior features: Gas Hookup, On Site Storm water Management, Water Feature, Yard, Balcony
- Fencing: Fenced
- Has view: Yes
- View description: Trees/Woods
Lot
- Size: 0.75 Acres
- Dimensions: 32,800sf
- Features: Level, Trees, Sprinkler, SqFt 20000 to Acres1
Details
- Additional structures: GasHookup
- Parcel number: R100243
- Zoning: R30
- Other equipment: Irrigation Equipment
Construction
Type & style
- Home type: SingleFamily
- Architectural style: Traditional
- Property subtype: Residential, Single Family Residence
Materials
- Shingle Siding
- Foundation: Concrete Perimeter
- Roof: Composition,Shingle
Condition
- New Construction
- New construction: Yes
- Year built: 2014
Utilities & green energy
- Gas: Gas Hookup, Gas
- Sewer: Public Sewer
- Water: Public
- Utilities for property: Cable Connected
Community & HOA
Community
- Security: Fire Sprinkler System
- Subdivision: Dunthorpe
HOA
- Has HOA: No
Location
- Region: Portland
Financial & listing details
- Price per square foot: $476/sqft
- Tax assessed value: $2,886,780
- Annual tax amount: $29,008
- Date on market: 1/17/2026
- Cumulative days on market: 4 days
- Listing terms: Cash,Conventional
- Road surface type: Gravel, Paved
Price history
| Date | Event | Price |
|---|---|---|
| 2/27/2026 | Sold | $2,775,000-0.5%$476/sqft |
Source:  RMLS (OR) #265436558 Report a problem RMLS (OR) #265436558 Report a problem | ||
| 1/22/2026 | Pending sale | $2,790,000$479/sqft |
Source: RMLS (OR) #265436558 Report a problem | ||
| 1/17/2026 | Listed for sale | $2,790,000+385.2%$479/sqft |
Source: RMLS (OR) #265436558 Report a problem | ||
| 6/28/2013 | Sold | $575,000-3.4%$99/sqft |
Source: Public Record Report a problem | ||
| 4/20/2013 | Listed for sale | $595,000$102/sqft |
Source: The Hasson Company #13490616 Report a problem | ||
Public tax history
| Year | Property taxes | Tax assessment |
|---|---|---|
| 2025 | $29,009 +2.1% | $1,555,100 +3% |
| 2024 | $28,422 +3% | $1,509,810 +3% |
| 2023 | $27,584 +3.2% | $1,465,840 +3% |
| 2022 | $26,741 +3.7% | $1,423,150 +3% |
| 2021 | $25,782 +6.3% | $1,381,700 +3% |
| 2020 | $24,251 +4.2% | $1,341,460 +3% |
| 2019 | $23,279 | $1,302,390 +3% |
| 2018 | $23,279 +3.8% | $1,264,460 +3% |
| 2017 | $22,420 +6.9% | $1,227,640 +3% |
| 2016 | $20,976 | $1,191,890 +38% |
| 2015 | $20,976 +32.2% | $863,910 +87% |
| 2014 | $15,869 +78.5% | $462,090 +6.5% |
| 2013 | $8,890 +8.1% | $433,760 +7.6% |
| 2012 | $8,222 +4.5% | $403,220 +3% |
| 2011 | $7,871 +3.6% | $391,480 +3% |
| 2010 | $7,599 +28.6% | $380,090 +3% |
| 2009 | $5,908 +8.9% | $369,020 +3% |
| 2008 | $5,424 +3.9% | $358,280 +3% |
| 2007 | $5,222 +1.8% | $347,850 +3% |
| 2006 | $5,128 +2.7% | $337,720 +1.7% |
| 2005 | $4,995 +0.7% | $331,990 +3% |
| 2004 | $4,961 +2.7% | $322,320 +3% |
| 2003 | $4,833 +3.4% | $312,940 +3% |
| 2002 | $4,676 +10.7% | $303,830 +6.1% |
| 2000 | $4,223 +3.8% | $286,400 +3% |
| 1999 | $4,067 | $278,060 |
Find assessor info on the county website
Neighborhood: Dunthorpe
Nearby homes
- $867,9003 bd3 ba1.7k sqft11760 SW Breyman Ave, Portland, OR 97219Off Market
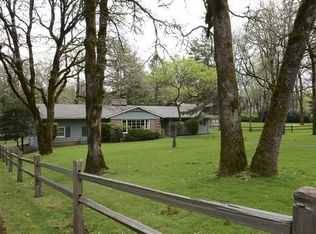
- $1,750,9004 bd3 ba3k sqft11740 SW Breyman Ave, Portland, OR 97219Off Market
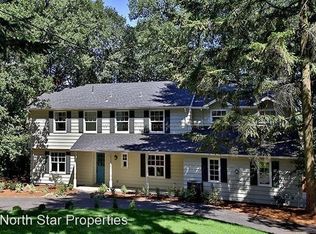
- $799,0004 bd3 ba2.3k sqft11800 S Breyman Ave, Portland, OR 97219Sold

- $1,345,2003 bd3 ba2.4k sqft11768 S Breyman Ave, Portland, OR 97219Off Market
- $1,292,7003 bd2 ba2.6k sqft11744 S Breyman Ave, Portland, OR 97219Off Market
- $1,325,0004 bd4 ba3.7k sqft11650 S Breyman Ave, Portland, OR 97219Sold
- $2,815,1006 bd5 ba5.2k sqft11836 S Breyman Ave, Portland, OR 97219Off Market
- $1,015,4003 bd2 ba2.3k sqft11644 S Breyman Ave, Portland, OR 97219Off Market
Nearby schools
GreatSchools rating
- 8/10Riverdale Grade SchoolGrades: K-8Distance: 0.1 mi
- 9/10Riverdale High SchoolGrades: 9-12Distance: 1.7 mi
Schools provided by the listing agent
- Elementary: Riverdale
- Middle: Riverdale
- High: Riverdale
Source: RMLS (OR). This data may not be complete. We recommend contacting the local school district to confirm school assignments for this home.
Get a cash offer in 3 minutes
Find out how much your home could sell for in as little as 3 minutes with a no-obligation cash offer.
Estimated market value
$2,789,500
Get a cash offer in 3 minutes
Find out how much your home could sell for in as little as 3 minutes with a no-obligation cash offer.
Estimated market value
$2,789,500
- Oregon
- Multnomah County
- Portland
- 97219
- Dunthorpe
- 11760 S Breyman Ave
