Skip main navigation
Sold
  • $315,000

    11760 SE Harold St, Portland, OR 97266

    3beds
    1,392sqft
    Residential, Condominium, Townhouse
    Built in 2009
    -- sqft lot
    $315,700 Zestimate®
    $226/sqft
    $2,425 Estimated rent

    Home value

    $315,700

    Estimated sales range

    Not available

    $2,425/mo

    Zestimate® history
    Loading
    Loading...

    Owner options

    List your home for rent

    $2,425/mo

    Rent Zestimate®

    Find your next renter with Zillow Rental Manager. Plus, with online applications, you can quickly screen prospective tenants – for free.

    Learn more

    $2,425/mo

    Rent Zestimate®

    Refinance and save

    $2,219/mo

    Est. payment

    Refinancing to a lower rate could help reduce your monthly payments and save thousands over the life of the loan.

    See today's rates

    $2,219/mo

    Est. payment

    Explore your selling options

    Work with a Zillow partner agent

    Leverage their expertise and Zillow's premium Showcase listings to get your home seen by more buyers.

    Get started

    List with your own agent

    Get your home in front of millions of buyers by listing it on Zillow.

    Learn how to do it

    Sell it yourself

    Take full control of how buyers see your home on Zillow by listing For Sale by Owner (FSBO).

    List your home

    What's special

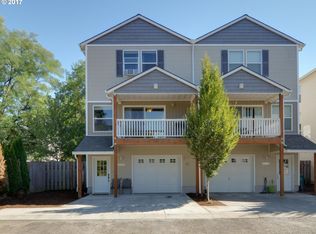
    Built in 2009, this end unit townhome sits privately on a dead-end street in the Powellhurst-Gilbert neighborhood. With fresh paint and new carpet throughout, all that's left to do is move in! The spacious open-concept main floor is anchored by the airy kitchen, with granite countertops, pantry, and stainless-steel appliances, including a new range in 2024 and new dishwasher in 2025. The North facing balcony floods the living area with natural light and is the perfect spot for morning coffees or late-night drinks. Upstairs you'll find three generously sized bedrooms with vaulted ceilings, including the primary with en-suite bathroom. A second full bathroom and laundry round out the upper floor. On the lower level, you're sure to be pleased with the oversized tandem garage, with plenty of room to park your cars, storage and hobbies, and even a bonus space that leads out to the low maintenance and fully-fenced backyard. With parks in every direction, and close to Pickles Baseball Stadium, Springwater Trail, and the vast amenities of the vibrant Lents neighborhood, this home is ready for its new stewards. [Home Energy Score = 6. HES Report at https://rpt.greenbuildingregistry.com/hes/OR10166555]

    Zillow last checked:

    Listing updated:

    Listed by:

    Michelle McCabe 503-952-6387,

    Windermere Realty Trust,

    Allie Seifert 503-569-3178,

    Windermere Realty Trust

    Bought with:

    Meredith Orlando, 201239312

    Cascade Hasson Sotheby's International Realty

    Source: RMLS (OR),MLS#: 391537378MLS Logo

    Facts & features

    Interior

    Bedrooms & bathrooms
    • Bedrooms: 3
    • Bathrooms: 3
    • Full bathrooms: 2
    • Partial bathrooms: 1
    • Main level bathrooms: 1
    Primary bedroom
    • Features: Ceiling Fan, Closet, Ensuite, Vaulted Ceiling, Wallto Wall Carpet
    • Level: Upper
    • Area: 192
    • Dimensions: 16 x 12
    Bedroom 2
    • Features: Ceiling Fan, Closet, Vaulted Ceiling, Wallto Wall Carpet
    • Level: Upper
    • Area: 90
    • Dimensions: 10 x 9
    Bedroom 3
    • Features: Closet, Vaulted Ceiling, Wallto Wall Carpet
    • Level: Upper
    • Area: 90
    • Dimensions: 10 x 9
    Dining room
    • Features: Laminate Flooring
    • Level: Main
    • Area: 192
    • Dimensions: 16 x 12
    Kitchen
    • Features: Eat Bar, Pantry, Laminate Flooring
    • Level: Main
    • Area: 160
    • Width: 10
    Living room
    • Features: Deck, Fireplace, Sliding Doors, Laminate Flooring
    • Level: Main
    • Area: 114
    • Dimensions: 19 x 6
    Heating
    • Forced Air, Fireplace(s)
    Cooling
    • Air Conditioning Ready
    Appliances
    • Included: Built-In Range, Dishwasher, Microwave, Stainless Steel Appliance(s), Washer/Dryer, Electric Water Heater
    • Laundry: Laundry Room
    Features
    • Granite, Vaulted Ceiling(s), Ceiling Fan(s), Closet, Eat Bar, Pantry
    • Flooring: Laminate, Wall to Wall Carpet
    • Doors: Sliding Doors
    • Windows: Double Pane Windows, Vinyl Frames
    • Basement: Crawl Space
    • Number of fireplaces: 1
    • Fireplace features: Electric
    Interior area
    • Total structure area: 1,392
    • Total interior livable area: 1,392 sqft

    Property

    Parking
    • Total spaces: 1
    • Parking features: Driveway, Condo Garage (Attached), Attached, Oversized, Tandem
    • Attached garage spaces: 1
    • Has uncovered spaces: Yes
    Accessibility
    • Accessibility features: Garage On Main, Accessibility
    Features
    • Stories: 2
    • Patio & porch: Deck
    • Fencing: Fenced
    Lot
    • Features: Level
    Details
    • Parcel number: R624181

    Construction

    Type & style
    • Home type: Townhouse
    • Property subtype: Residential, Condominium, Townhouse
    Materials
    • Shingle Siding, Vinyl Siding
    • Foundation: Slab
    • Roof: Composition
    Condition
    • Resale
    • New construction: No
    • Year built: 2009

    Utilities & green energy

    • Sewer: Public Sewer
    • Water: Public

    Community & neighborhood

    Location
    • Region: Portland
    • Subdivision: Powellhurst-Gilbert

    HOA & financial

    HOA
    • Has HOA: Yes
    • HOA fee: $298 monthly
    • Amenities included: Commons, Insurance, Sewer, Water

    Other

    Other facts
    • Listing terms: Cash,Conventional,FHA
    • Road surface type: Paved

    Price history

    DateEventPrice
    8/27/2025Sold$315,000+1.6%$226/sqft
    Source: RMLS (OR) #391537378 Report a problem
    7/29/2025Pending sale$309,900$223/sqft
    Source: RMLS (OR) #391537378 Report a problem
    7/22/2025Listed for sale$309,900+17.8%$223/sqft
    Source: RMLS (OR) #391537378 Report a problem
    10/1/2019Sold$263,000-1.9%$189/sqft
    Source: RMLS (OR) #19569601 Report a problem
    9/1/2019Pending sale$268,000$193/sqft
    Source: Keller Williams Realty Professionals #19569601 Report a problem
    8/22/2019Listed for sale$268,000$193/sqft
    Source: Keller Williams Realty Professionals #19569601 Report a problem

    Public tax history

    YearProperty taxesTax assessment
    2025$3,353 +4.4%$138,670 +3%
    2024$3,212 +4.5%$134,640 +3%
    2023$3,072 +5.5%$130,720 +3%
    2022$2,912 +1.7%$126,920 +3%
    2021$2,865 +10.4%$123,230 +3%
    2020$2,595 +3.3%$119,650 +3%
    2019$2,513 $116,160 +220.4%
    2018$2,513 +220.9%$36,260 +3%
    2017$783 +13%$35,210 +3%
    2016$693 $34,190 +3%
    2015$693 -0.1%$33,200 +3%
    2014$694 +30.1%$32,240 +3%
    2013$533 +11.3%$31,310 +12.2%
    2012$479 -0.2%$27,900 0%
    2011$480 -24.1%$27,910 -10.1%
    2010$632 +8.1%$31,060 +15.2%
    2009$585 $26,960
    2008-- --

    Find assessor info on the county website

    Neighborhood: Powellhurst Gilbert

    Nearby schools

    GreatSchools rating
    Schools provided by the listing agent
    • Elementary: Earl Boyles
    • Middle: Ron Russell
    • High: David Douglas

    Source: RMLS (OR). This data may not be complete. We recommend contacting the local school district to confirm school assignments for this home.

    Get a cash offer in 3 minutes
    Find out how much your home could sell for in as little as 3 minutes with a no-obligation cash offer.
    Estimated market value
    $315,700
    Get a cash offer in 3 minutes
    Find out how much your home could sell for in as little as 3 minutes with a no-obligation cash offer.
    Estimated market value
    $315,700