Tucked away on a tree-lined street in Alpharetta's charming Kimball Bridge Walk, 11760 Stratham Drive isn't just a home-it's the backdrop for the next chapter of your life. Mornings begin with sunlight streaming through plantation shutters, warm coffee in hand, and quiet moments on the expansive back deck as the neighborhood slowly comes to life. Inside, the heart of the home-an elegantly appointed kitchen-beckons with quartz countertops, a generous island, and top-tier appliances, ready for anything from a simple breakfast to an impromptu dinner party. The open layout flows effortlessly through the living and dining spaces, where hardwood floors and high ceilings add warmth and grace to every corner. Whether you're hosting friends, enjoying a quiet evening for two, or setting up a cozy work-from-home nook, each room offers space to make it your own. Upstairs, the primary suite is your personal retreat. A spa-like bath and custom walk-in closet bring calm to busy days, while three additional bedrooms offer comfort and flexibility-ideal for guests, creative spaces, or future little ones. Downstairs, a fully finished daylight basement opens the door to possibility: a gym, media room, guest suite, or all three. Outside, the two-tiered garden creates the perfect setting for evening wine, weekend gardening, or alfresco dinners under the stars. Just minutes from downtown Alpharetta, Avalon, and greenway trails-with top-rated schools nearby-this home offers the ease of suburban living with all the perks of a vibrant city close by. This is more than a place to live. It's where slow Sundays unfold, where memories are made, and where life feels just right.
Closed
Zillow last checked:
Listing updated:
Bought with:
Barbara Kebanli, 244417
Coldwell Banker Realty
Source: FMLS GA,MLS#: 7608645
Price history
| Date | Event | Price |
|---|---|---|
| 9/25/2026 | Listing removed | $1,100,000$250/sqft |
Source:  GAMLS #10837106 Report a problem GAMLS #10837106 Report a problem | ||
| 9/24/2026 | Listing removed | $5,500$1/sqft |
Source: FMLS GA #7839892 Report a problem | ||
| 9/17/2026 | Listed for rent | $5,500$1/sqft |
Source: FMLS GA #7839892 Report a problem | ||
| 9/3/2026 | Listed for sale | $1,100,000+22.2%$250/sqft |
Source: GAMLS #10837106 Report a problem | ||
| 12/8/2025 | Listing removed | $5,500$1/sqft |
Source: FMLS GA #7655967 Report a problem | ||
| 11/21/2025 | Price change | $5,500-8.3%$1/sqft |
Source: FMLS GA #7655967 Report a problem | ||
| 10/21/2025 | Price change | $6,000-3.2%$1/sqft |
Source: FMLS GA #7655967 Report a problem | ||
| 9/26/2025 | Listed for rent | $6,200$1/sqft |
Source: FMLS GA #7655967 Report a problem | ||
| 8/13/2025 | Sold | $900,000-2.7%$205/sqft |
Source:  FMLS GA #7608645 Report a problem FMLS GA #7608645 Report a problem | ||
| 7/25/2025 | Pending sale | $925,000$210/sqft |
Source: FMLS GA #7608645 Report a problem | ||
| 7/2/2025 | Listed for sale | $925,000-1.5%$210/sqft |
Source: FMLS GA #7608645 Report a problem | ||
| 7/2/2025 | Listing removed | $939,000$214/sqft |
Source: FMLS GA #7570613 Report a problem | ||
| 6/19/2025 | Price change | $939,000-1.1%$214/sqft |
Source: FMLS GA #7570613 Report a problem | ||
| 5/28/2025 | Price change | $949,730-1%$216/sqft |
Source: FMLS GA #7570613 Report a problem | ||
| 5/10/2025 | Listed for sale | $959,730-0.5%$218/sqft |
Source: FMLS GA #7570613 Report a problem | ||
| 4/21/2025 | Listing removed | $964,900$219/sqft |
Source: GAMLS #10473901 Report a problem | ||
| 3/7/2025 | Listed for sale | $964,900-1.5%$219/sqft |
Source: FMLS GA #7536931 Report a problem | ||
| 3/6/2025 | Listing removed | $979,900$223/sqft |
Source: GAMLS #10404895 Report a problem | ||
| 11/25/2024 | Price change | $979,900-1.5%$223/sqft |
Source: GAMLS #10404895 Report a problem | ||
| 11/14/2024 | Price change | $994,9000%$226/sqft |
Source: FMLS GA #7479087 Report a problem | ||
| 10/30/2024 | Listed for sale | $995,000+70.1%$226/sqft |
Source: FMLS GA #7479087 Report a problem | ||
| 2/9/2018 | Listing removed | $585,000$133/sqft |
Source: Harry Norman, REALTORS� #5941914 Report a problem | ||
| 1/19/2018 | Price change | $585,000-0.8%$133/sqft |
Source: Harry Norman, REALTORS� #5941914 Report a problem | ||
| 12/12/2017 | Listed for sale | $589,900+14.6%$134/sqft |
Source: Harry Norman, REALTORS� #5941914 Report a problem | ||
| 4/20/2015 | Sold | $514,939$117/sqft |
Source:  FMLS GA #5379442 Report a problem FMLS GA #5379442 Report a problem | ||
Nearby homes
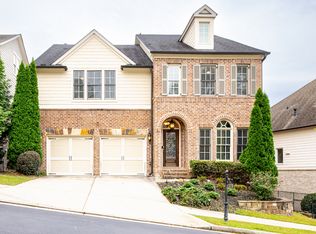
- $1,096,3004 bd4 ba3.8k sqft11770 Stratham Dr, Alpharetta, GA 30009Off Market
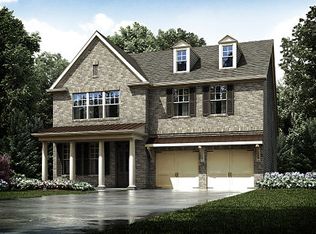
- $1,023,7004 bd3 ba3.1k sqft11750 Stratham Dr, Alpharetta, GA 30009Off Market
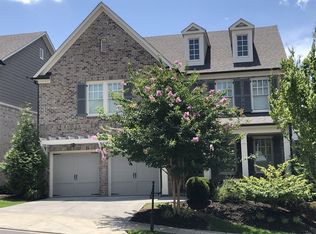
- $1,064,4005 bd4 ba3.7k sqft11780 Stratham Dr, Alpharetta, GA 30009Off Market
- $981,5004 bd2 ba3.1k sqft11740 Stratham Dr, Alpharetta, GA 30009Off Market
Get a cash offer in 3 minutes
Find out how much your home could sell for in as little as 3 minutes with a no-obligation cash offer.
Estimated market value
$1,082,700
