OWNED SOLAR! Has an unbelievable true-up including pool heating (see PG&E reports), this year closing in around $300/yr for this electric home! Outstanding PG&E. Includes a resort style saltwater pool w/private fence enclosing the entire backyard (5 yrs), auto pool cover replaced a year ago (very safe, can walk on it). Roof and HVAC replaced 7 yrs ago. New dual pane windows in sunrooms and upstairs bedrooms (2 yrs). Whole house fan. This home features a Trex wrap around deck for those who love to entertain or connect quietly with the outdoors. Enter into the family/living room with soaring ceilings (lots of light); includes an electric fireplace insert. Upstairs has the master, 2nd bedroom and loft with high beam ceilings (& skylight),newer carpets. Kitchen & Master bath updated. Two sunrooms, one in the front of the home and one in the back of the home. The rear sunroom/flex room has been used for a 3rd bedroom, family room, and general grandkids room! Downstairs is the garage and storage areas. If you are looking to have a renter or a family member move in, this space can be reverted back to a small rental space. It has its own kitchenette, bathroom and separate entrance (not in sq. footage). Lots of parking, room for a boat or RV with HOA permits.
Closed
$675,000
11760 Torrey Pines Dr, Auburn, CA 95602
2beds
2,240sqft
Single Family Residence
Built in 1972
0.32 Acres Lot
$685,000 Zestimate®
$301/sqft
$3,517 Estimated rent
Home value
$685,000
$610,000 - $774,000
$3,517/mo
Zestimate® history
Owner options
List your home for rent
$3,517/mo
Rent Zestimate®
Find your next renter with Zillow Rental Manager. Plus, with online applications, you can quickly screen prospective tenants – for free.
$3,517/mo
Rent Zestimate®
Refinance and save
$4,584/mo
Est. payment
Refinancing to a lower rate could help reduce your monthly payments and save thousands over the life of the loan.
$4,584/mo
Est. payment
Explore your selling options
Work with a Zillow partner agent
Leverage their expertise and Zillow's premium Showcase listings to get your home seen by more buyers.
Get startedList with your own agent
Get your home in front of millions of buyers by listing it on Zillow.
Learn how to do itSell it yourself
Take full control of how buyers see your home on Zillow by listing For Sale by Owner (FSBO).
List your homeWhat's special
Electric fireplace insertAuto pool coverHigh beam ceilingsSoaring ceilingsWhole house fanResort style saltwater poolNew dual pane windows
Zillow last checked:
Listing updated:
Listed by:
Beverly Risso DRE #02035598 510-709-5540,
Century 21 Cornerstone Realty
Bought with:
Antone Drinkard, DRE #01981307
JRP Realty Group
Source: MetroList Services of CA,MLS#: 225086433Originating MLS: MetroList Services, Inc.
Facts & features
Interior
Bedrooms & bathrooms
- Bedrooms: 2
- Bathrooms: 3
- Full bathrooms: 3
Primary bedroom
- Features: Closet, Sitting Area
Primary bathroom
- Features: Closet, Shower Stall(s)
Dining room
- Features: Formal Area
Kitchen
- Features: Butlers Pantry, Quartz Counter
Heating
- Propane, Central, Fireplace Insert, Gas, Zoned
Cooling
- Ceiling Fan(s), Central Air, Whole House Fan, Zoned
Appliances
- Included: Built-In Electric Oven, Built-In Electric Range, Gas Plumbed, Gas Water Heater, Trash Compactor, Dishwasher, Disposal, Microwave, Washer/Dryer Stacked Included
- Laundry: Inside Room
Features
- Flooring: Carpet, Tile, Wood
- Number of fireplaces: 1
- Fireplace features: Insert, Electric, Family Room
Interior area
- Total interior livable area: 2,240 sqft
Property
Parking
- Total spaces: 2
- Parking features: Attached, Garage Faces Front, Guest, Driveway
- Attached garage spaces: 2
- Has uncovered spaces: Yes
Features
- Stories: 2
- Has private pool: Yes
- Pool features: On Lot, Pool Cover, Pool Sweep, Salt Water
- Fencing: Back Yard,Fenced
Lot
- Size: 0.32 Acres
- Features: Auto Sprinkler F&R, Landscape Back, Low Maintenance
Details
- Parcel number: 021130031000
- Zoning description: R1
- Special conditions: Standard
Construction
Type & style
- Home type: SingleFamily
- Property subtype: Single Family Residence
Materials
- Frame, Lap Siding, Wood
- Foundation: Raised, Slab
- Roof: Composition
Condition
- Year built: 1972
Utilities & green energy
- Water: Public
- Utilities for property: Cable Available, Internet Available, Propane Tank Leased, Public, Sewer Connected, Solar
Green energy
- Energy generation: Solar
Community & HOA
Community
- Features: Gated
HOA
- Has HOA: Yes
- Amenities included: Barbecue, Playground, Pool, Clubhouse, Dog Park, Exercise Course, Game Court Exterior, Golf Course
- Services included: Security, Pool
- HOA fee: $357 monthly
Location
- Region: Auburn
Financial & listing details
- Price per square foot: $301/sqft
- Tax assessed value: $226,448
- Annual tax amount: $4,435
- Price range: $675K - $675K
- Date on market: 7/1/2025
Price history
| Date | Event | Price |
|---|---|---|
| 11/3/2025 | Sold | $675,000-3.4%$301/sqft |
Source: MetroList Services of CA #225086433 Report a problem | ||
| 10/7/2025 | Pending sale | $699,000$312/sqft |
Source: MetroList Services of CA #225086433 Report a problem | ||
| 8/6/2025 | Price change | $699,000-1.5%$312/sqft |
Source: MetroList Services of CA #225086433 Report a problem | ||
| 7/1/2025 | Listed for sale | $710,000+273.7%$317/sqft |
Source: MetroList Services of CA #225086433 Report a problem | ||
| 6/8/2009 | Sold | $190,000-28%$85/sqft |
Source: MetroList Services of CA #80120211 Report a problem | ||
| 9/6/2001 | Sold | $264,000$118/sqft |
Source: MetroList Services of CA #142104850 Report a problem | ||
Public tax history
| Year | Property taxes | Tax assessment |
|---|---|---|
| 2025 | $4,435 +1.2% | $226,448 +2% |
| 2024 | $4,384 -28.2% | $222,009 -45% |
| 2023 | $6,103 +67.9% | $403,297 +108.5% |
| 2022 | $3,634 +8.8% | $193,391 +2% |
| 2021 | $3,338 +6.5% | $189,600 +1% |
| 2020 | $3,136 +1.3% | $187,657 +2% |
| 2019 | $3,096 +1.2% | $183,978 +2% |
| 2018 | $3,059 +1.2% | $180,371 +2% |
| 2017 | $3,023 +2.3% | $176,835 +2% |
| 2016 | $2,955 +0.9% | $173,368 +1.5% |
| 2015 | $2,930 +0.9% | $170,765 +2% |
| 2014 | $2,903 | $167,421 +0.5% |
| 2013 | -- | $166,666 +2% |
| 2012 | -- | $163,399 +2% |
| 2011 | -- | $160,196 +0.8% |
| 2010 | -- | $159,000 -49.5% |
| 2009 | -- | $314,853 +4.1% |
| 2008 | -- | $302,416 +3.9% |
| 2007 | -- | $291,095 +2% |
| 2006 | -- | $285,388 +2% |
| 2005 | -- | $279,793 +2% |
| 2004 | -- | $274,307 +1.9% |
| 2003 | -- | $269,280 +2% |
| 2002 | $290 | $264,000 +76.4% |
| 2001 | -- | $149,652 |
Find assessor info on the county website
Neighborhood: 95602
Nearby homes
- $629,5004 bd2 ba2.6k sqft11748 Torrey Pines Dr, Auburn, CA 95602Off Market
- $417,6002 bd2 ba1k sqft11770 Torrey Pines Dr, Auburn, CA 95602Off Market
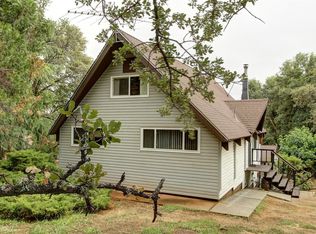
- $669,6004 bd2 ba2k sqft11736 Torrey Pines Dr, Auburn, CA 95602Off Market
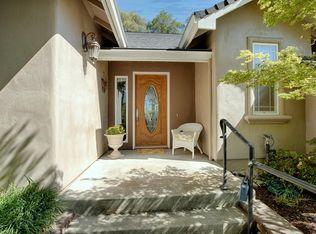
- $785,3004 bd3 ba2.6k sqft11782 Torrey Pines Dr, Auburn, CA 95602Off Market

- $637,5004 bd3 ba2.3k sqft23184 Sequoia Ct, Auburn, CA 95602Sold
- $585,0003 bd2 ba1.9k sqft23164 Sequoia Ct, Auburn, CA 95602Sold
- $686,9003 bd2 ba2.1k sqft11723 Torrey Pines Dr, Auburn, CA 95602Off Market
- $765,0003 bd2 ba2.5k sqft11711 Torrey Pines Dr, Auburn, CA 95602Off Market
Nearby schools
GreatSchools rating
- 6/10Cottage Hill Elementary SchoolGrades: K-5Distance: 0.4 mi
- 7/10Magnolia Intermediate SchoolGrades: 6-8Distance: 0.5 mi
- 8/10Bear River High SchoolGrades: 9-12Distance: 0.7 mi
Get a cash offer in 3 minutes
Find out how much your home could sell for in as little as 3 minutes with a no-obligation cash offer.
Estimated market value
$685,000
Get a cash offer in 3 minutes
Find out how much your home could sell for in as little as 3 minutes with a no-obligation cash offer.
Estimated market value
$685,000
- California
- Nevada County
- Auburn
- 95602
- 11760 Torrey Pines Dr
Nearby cities
Nearby zip codes
Other Auburn Topics
