Sellers are offering a $5,000 concession for either an interest rate buyer down or closing cost assistance. This stunning 5-bedroom, 5-bathroom home plus a main floor study is a true sanctuary of luxury and style. The white kitchen with granite counters and black stainless steel appliances opens up perfectly to the family and dining spaces for an open concept. Prepare to be captivated by the meticulously remodeled primary suite, featuring a custom walk-in closet as well as a full bath remodel. A fully finished walk-out basement with an additional 2 beds and 2 baths gives the extra living and play space you want and need. The back deck is perfect for entertaining or relaxing. Convenience meets education as this remarkable home is within walking distance of the middle and high schools. You won’t want to miss this one. Take a 3-D Virtual Tour Here!: https://my.matterport.com/show/?m=5GaPanBxSdt
Sold for $748,000
$748,000
11760 W Cooper Avenue, Littleton, CO 80127
5beds
3,497sqft
Single Family Residence
Built in 1996
5,000 Square Feet Lot
$790,500 Zestimate®
$214/sqft
$4,470 Estimated rent
Home value
$790,500
$751,000 - $830,000
$4,470/mo
Zestimate® history
Owner options
List your home for rent
$4,470/mo
Rent Zestimate®
Find your next renter with Zillow Rental Manager. Plus, with online applications, you can quickly screen prospective tenants – for free.
$4,470/mo
Rent Zestimate®
Refinance and save
$3,830/mo
Est. payment
Refinancing to a lower rate could help reduce your monthly payments and save thousands over the life of the loan.
$3,830/mo
Est. payment
Explore your selling options
Work with a Zillow partner agent
Leverage their expertise and Zillow's premium Showcase listings to get your home seen by more buyers.
Get startedList with your own agent
Get your home in front of millions of buyers by listing it on Zillow.
Learn how to do itSell it yourself
Take full control of how buyers see your home on Zillow by listing For Sale by Owner (FSBO).
List your homeWhat's special
Fully finished walk-out basementWhite kitchenCustom walk-in closetBack deckPlay spaceGranite counters
Zillow last checked:
Listing updated:
Listed by:
The Alan Smith Team 303-932-3306 alanjsmith@remax.net,
RE/MAX Professionals,
David Pratt 303-973-3313,
RE/MAX Professionals
Bought with:
Josh Horwitz, 100076396
Capital Property Group LLC
Source: REcolorado as distributed by MLS GRID,MLS#: 6273454
Facts & features
Interior
Bedrooms & bathrooms
- Bedrooms: 5
- Bathrooms: 5
- Full bathrooms: 3
- 3/4 bathrooms: 1
- 1/2 bathrooms: 1
- Main level bathrooms: 2
- Main level bedrooms: 1
Primary bedroom
- Description: Custom Walk-In Closet
- Level: Main
- Area: 224 Square Feet
- Dimensions: 14 x 16
Bedroom
- Description: Used As A Second Office
- Level: Upper
- Area: 132 Square Feet
- Dimensions: 11 x 12
Bedroom
- Level: Upper
- Area: 132 Square Feet
- Dimensions: 11 x 12
Bedroom
- Description: Private Bathroom
- Level: Basement
- Area: 180 Square Feet
- Dimensions: 12 x 15
Bedroom
- Level: Basement
- Area: 132 Square Feet
- Dimensions: 11 x 12
Primary bathroom
- Description: Stand Alone Tub, Fully Remodeled
- Level: Main
- Area: 100 Square Feet
- Dimensions: 10 x 10
Bathroom
- Description: Shared Bath
- Level: Upper
Bathroom
- Description: Powder Room For Guests
- Level: Main
Bathroom
- Description: En-Suite
- Level: Basement
Bathroom
- Description: Shared
- Level: Basement
Bonus room
- Description: Kitchenette
- Level: Basement
- Area: 550 Square Feet
- Dimensions: 22 x 25
Bonus room
- Description: Workout Space
- Level: Basement
- Area: 132 Square Feet
- Dimensions: 11 x 12
Dining room
- Description: Fireplace
- Level: Main
- Area: 154 Square Feet
- Dimensions: 11 x 14
Family room
- Description: Directly Off Kitchen
- Level: Main
- Area: 196 Square Feet
- Dimensions: 14 x 14
Kitchen
- Description: Eat-In, Newer Black Stainless Appliances
- Level: Main
- Area: 325 Square Feet
- Dimensions: 13 x 25
Laundry
- Description: Doubles As A Storage Space
- Level: Basement
- Area: 162 Square Feet
- Dimensions: 9 x 18
Office
- Description: Main-Floor Study
- Level: Main
- Area: 168 Square Feet
- Dimensions: 12 x 14
Heating
- Forced Air
Cooling
- Air Conditioning-Room
Appliances
- Included: Bar Fridge, Dishwasher, Disposal, Microwave, Oven, Range, Refrigerator
Features
- Ceiling Fan(s), Eat-in Kitchen, Five Piece Bath, Granite Counters, Primary Suite, Quartz Counters, Walk-In Closet(s)
- Flooring: Carpet, Vinyl, Wood
- Windows: Double Pane Windows
- Basement: Finished,Walk-Out Access
- Number of fireplaces: 1
- Fireplace features: Dining Room
Interior area
- Total structure area: 3,497
- Total interior livable area: 3,497 sqft
- Finished area above ground: 2,179
- Finished area below ground: 1,252
Property
Parking
- Total spaces: 2
- Parking features: Oversized
- Attached garage spaces: 2
Features
- Levels: Two
- Stories: 2
- Patio & porch: Deck, Front Porch, Patio
Lot
- Size: 5,000 Square Feet
Details
- Parcel number: 410579
- Zoning: P-D
- Special conditions: Standard
Construction
Type & style
- Home type: SingleFamily
- Architectural style: Traditional
- Property subtype: Single Family Residence
Materials
- Brick, Wood Siding
- Roof: Composition
Condition
- Updated/Remodeled
- Year built: 1996
Utilities & green energy
- Electric: 220 Volts
- Sewer: Public Sewer
- Water: Public
Community & HOA
Community
- Security: Video Doorbell
- Subdivision: Shadow Ridge
HOA
- Has HOA: Yes
- Services included: Recycling, Trash
- HOA fee: $350 annually
- HOA name: Shadow Ridge
- HOA phone: 000-000-0000
Location
- Region: Littleton
Financial & listing details
- Price per square foot: $214/sqft
- Tax assessed value: $797,126
- Annual tax amount: $3,977
- Date on market: 8/31/2023
- Listing terms: Cash,Conventional,VA Loan
- Exclusions: Washer, Dryer, Personal Property
- Ownership: Individual
Price history
| Date | Event | Price |
|---|---|---|
| 11/17/2023 | Sold | $748,000-2.2%$214/sqft |
Source:  REcolorado as distributed by MLS GRID #6273454 Report a problem REcolorado as distributed by MLS GRID #6273454 Report a problem | ||
| 10/17/2023 | Pending sale | $764,800$219/sqft |
Source: REcolorado as distributed by MLS GRID #6273454 Report a problem | ||
| 9/27/2023 | Price change | $764,800-0.7%$219/sqft |
Source: REcolorado as distributed by MLS GRID #6273454 Report a problem | ||
| 9/15/2023 | Price change | $770,000-0.6%$220/sqft |
Source: REcolorado as distributed by MLS GRID #6273454 Report a problem | ||
| 9/8/2023 | Listed for sale | $775,000$222/sqft |
Source: REcolorado as distributed by MLS GRID #6273454 Report a problem | ||
| 9/5/2023 | Pending sale | $775,000$222/sqft |
Source: REcolorado as distributed by MLS GRID #6273454 Report a problem | ||
| 8/31/2023 | Listed for sale | $775,000+29%$222/sqft |
Source: REcolorado as distributed by MLS GRID #6273454 Report a problem | ||
| 12/3/2020 | Sold | $601,000+1%$172/sqft |
Source: Public Record Report a problem | ||
| 10/11/2020 | Pending sale | $595,000$170/sqft |
Source: Re/max Edge #9513057 Report a problem | ||
| 10/9/2020 | Listed for sale | $595,000+20.2%$170/sqft |
Source: Re/max Edge #9513057 Report a problem | ||
| 11/7/2018 | Sold | $495,000-1%$142/sqft |
Source: Public Record Report a problem | ||
| 10/14/2018 | Pending sale | $499,900$143/sqft |
Source: Your Castle Real Estate Inc #4231081 Report a problem | ||
| 10/12/2018 | Listed for sale | $499,900+28.7%$143/sqft |
Source: Your Castle Real Estate Inc #4231081 Report a problem | ||
| 10/6/2016 | Sold | $388,291$111/sqft |
Source: Public Record Report a problem | ||
| 8/4/2014 | Sold | $388,291+2.2%$111/sqft |
Source: Public Record Report a problem | ||
| 12/5/2008 | Listing removed | $379,800$109/sqft |
Source: Owner Report a problem | ||
| 7/5/2008 | Listed for sale | $379,800+61.6%$109/sqft |
Source: Owner Report a problem | ||
| 7/16/2004 | Sold | $235,000+7.3%$67/sqft |
Source: Public Record Report a problem | ||
| 1/5/1999 | Sold | $219,000+25.3%$63/sqft |
Source: Public Record Report a problem | ||
| 4/25/1995 | Sold | $174,843$50/sqft |
Source: Public Record Report a problem | ||
Public tax history
| Year | Property taxes | Tax assessment |
|---|---|---|
| 2025 | $4,613 +0% | $49,820 +10.7% |
| 2024 | $4,611 +15.9% | $45,012 |
| 2023 | $3,977 -1.3% | $45,012 +18% |
| 2022 | $4,031 +10.5% | $38,148 -2.8% |
| 2021 | $3,646 | $39,246 +10.3% |
| 2020 | $3,646 +1.2% | $35,583 |
| 2019 | $3,603 +4.6% | $35,583 +8.1% |
| 2018 | $3,445 | $32,910 |
| 2017 | $3,445 +7.4% | $32,910 +3.1% |
| 2016 | $3,208 -8.2% | $31,915 |
| 2015 | $3,495 +22.9% | $31,915 +18.5% |
| 2014 | $2,843 -1.2% | $26,934 |
| 2013 | $2,879 +1.9% | $26,934 -3.6% |
| 2012 | $2,827 +3.3% | $27,928 |
| 2011 | $2,736 +0.1% | $27,928 +2.6% |
| 2010 | $2,735 -0.6% | $27,210 |
| 2009 | $2,752 +0.4% | $27,210 -0.3% |
| 2008 | $2,742 +6.8% | $27,300 |
| 2007 | $2,568 +2.3% | $27,300 +8.6% |
| 2006 | $2,511 -6.1% | $25,140 -3.6% |
| 2005 | $2,673 +7.9% | $26,080 |
| 2004 | $2,476 +0.7% | $26,080 |
| 2003 | $2,460 +0% | $26,080 +2.1% |
| 2002 | $2,460 +7.4% | $25,550 +18.8% |
| 2001 | $2,291 +3.9% | $21,510 |
| 2000 | $2,206 | $21,510 |
Find assessor info on the county website
Neighborhood: 80127
Nearby homes
- $690,7004 bd3 ba2.3k sqft11750 W Cooper Ave, Littleton, CO 80127Off Market
- $746,4004 bd4 ba3.3k sqft11770 W Cooper Ave, Littleton, CO 80127Off Market
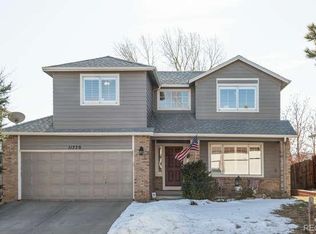
- $692,0003 bd3 ba2.3k sqft6524 S Swadley Ct, Littleton, CO 80127Off Market
- $670,7004 bd3 ba2.1k sqft11780 W Cooper Ave, Littleton, CO 80127Off Market
- $746,5005 bd3 ba3k sqft6501 S Simms Way, Littleton, CO 80127Off Market
- $740,3004 bd4 ba3k sqft6511 S Simms Way, Littleton, CO 80127Off Market
- $678,0003 bd3 ba3k sqft11761 W Cooper Ave, Littleton, CO 80127Off Market
- $745,0004 bd3 ba3k sqft6525 S Swadley Ct, Littleton, CO 80127Sold
Nearby schools
GreatSchools rating
- 5/10Powderhorn Elementary SchoolGrades: PK-5Distance: 0.3 mi
- 5/10Summit Ridge Middle SchoolGrades: 6-8Distance: 0.2 mi
- 8/10Dakota Ridge Senior High SchoolGrades: 9-12Distance: 1 mi
Schools provided by the listing agent
- Elementary: Powderhorn
- Middle: Summit Ridge
- High: Dakota Ridge
- District: Jefferson County R-1
Source: REcolorado as distributed by MLS GRID. This data may not be complete. We recommend contacting the local school district to confirm school assignments for this home.
Get a cash offer in 3 minutes
Find out how much your home could sell for in as little as 3 minutes with a no-obligation cash offer.
Estimated market value
$790,500
Get a cash offer in 3 minutes
Find out how much your home could sell for in as little as 3 minutes with a no-obligation cash offer.
Estimated market value
$790,500
- Colorado
- Jefferson County
- Littleton
- 80127
- 11760 W Cooper Avenue
Nearby cities
Nearby neighborhoods
Nearby zip codes
Other Littleton Topics
