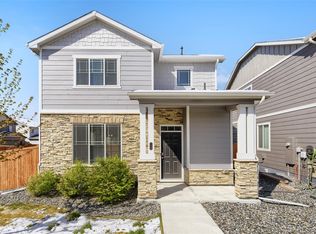
Welcome to this beautifully designed 4-bedroom, 3-bathroom home in Parker’s sought-after Lincoln Creek Village. Built in 2020, this D.R. Horton home sits on a landscaped corner lot backing to a greenbelt and offers over 2,100 square feet of light-filled living space. The main level features luxury vinyl plank flooring, 9-foot ceilings, and an open floorplan that connects the great room, eat-in kitchen, and formal dining area. The kitchen is equipped with slab granite counters, stainless steel appliances, a gas range, pantry, and breakfast bar, perfect for both everyday living and entertaining. Upstairs, you’ll find all four bedrooms, including a spacious primary suite with a walk-in closet and en-suite bath, as well as a convenient upper-level laundry room. The fully fenced backyard includes a private patio and irrigated landscaping, while the covered front porch provides another inviting outdoor space. Additional highlights include smart home features, a tankless water heater, central A/C, and a 2-car garage with upgraded LED lighting. Located just minutes from the neighborhood’s 8-acre community park, the Parker PACE Center, Discovery Park, Main street’s dining and shops, and with easy access to E-470, I-25, and light rail, this home offers comfort, convenience, and connection to all that Parker has to offer.
Sold for $537,000
$537,000
11761 Cord Grass Way, Parker, CO 80138
4beds
2,166sqft
Single Family Residence
Built in 2020
3,572 Square Feet Lot
$538,100 Zestimate®
$248/sqft
$3,159 Estimated rent
Home value
$538,100
$511,000 - $565,000
$3,159/mo
Zestimate® history
Owner options
List your home for rent
$3,159/mo
Rent Zestimate®
Find your next renter with Zillow Rental Manager. Plus, with online applications, you can quickly screen prospective tenants – for free.
$3,159/mo
Rent Zestimate®
Refinance and save
$3,354/mo
Est. payment
Refinancing to a lower rate could help reduce your monthly payments and save thousands over the life of the loan.
$3,354/mo
Est. payment
Explore your selling options
Work with a Zillow partner agent
Leverage their expertise and Zillow's premium Showcase listings to get your home seen by more buyers.
Get startedList with your own agent
Get your home in front of millions of buyers by listing it on Zillow.
Learn how to do itSell it yourself
Take full control of how buyers see your home on Zillow by listing For Sale by Owner (FSBO).
List your homeWhat's special
Fully fenced backyardPrivate patioCorner lotCovered front porchSpacious primary suiteGas rangeStainless steel appliances
Zillow last checked:
Listing updated:
Listed by:
Emma Burns 702-688-9588 emma.burns@kw.com,
Keller Williams Integrity Real Estate LLC
Bought with:
Christie Held, 100089259
HomeSmart
Source: REcolorado as distributed by MLS GRID,MLS#: 2582971
Facts & features
Interior
Bedrooms & bathrooms
- Bedrooms: 4
- Bathrooms: 3
- Full bathrooms: 2
- 1/2 bathrooms: 1
- Main level bathrooms: 1
Bedroom
- Level: Upper
- Area: 110 Square Feet
- Dimensions: 10 x 11
Bedroom
- Level: Upper
- Area: 140 Square Feet
- Dimensions: 14 x 10
Bedroom
- Level: Upper
- Area: 130 Square Feet
- Dimensions: 10 x 13
Bathroom
- Description: Powder Room
- Level: Main
Bathroom
- Level: Upper
Bathroom
- Level: Upper
Other
- Description: Walk-In Closet, En-Suite
- Level: Upper
- Area: 224 Square Feet
- Dimensions: 16 x 14
Dining room
- Description: Formal Dining, Beautiful Luxury Vinyl Plank On The Entire Main Level
- Level: Main
- Area: 195 Square Feet
- Dimensions: 15 x 13
Great room
- Description: Open Floor-Plan, 9’ Ceilings Throughout Main Level
- Level: Main
- Area: 210 Square Feet
- Dimensions: 15 x 14
Kitchen
- Description: Breakfast Nook, Island, Pantry, Granite Counters And Gas Range
- Level: Main
- Area: 238 Square Feet
- Dimensions: 17 x 14
Laundry
- Level: Upper
- Area: 35 Square Feet
- Dimensions: 5 x 7
Heating
- Forced Air, Natural Gas
Cooling
- Central Air
Appliances
- Included: Dishwasher, Disposal, Microwave, Oven, Range, Range Hood, Refrigerator, Tankless Water Heater
- Laundry: In Unit
Features
- Ceiling Fan(s), Eat-in Kitchen, Granite Counters, High Ceilings, Kitchen Island, Open Floorplan, Pantry, Primary Suite, Smart Thermostat, Walk-In Closet(s), Wired for Data
- Flooring: Carpet, Laminate, Vinyl
- Windows: Double Pane Windows
- Has basement: No
Interior area
- Total structure area: 2,166
- Total interior livable area: 2,166 sqft
- Finished area above ground: 2,166
Property
Parking
- Total spaces: 2
- Parking features: Concrete, Lighted
- Attached garage spaces: 2
Features
- Levels: Two
- Stories: 2
- Patio & porch: Covered, Front Porch, Patio
- Exterior features: Lighting, Private Yard, Rain Gutters
- Fencing: Full
Lot
- Size: 3,572 Square Feet
- Features: Corner Lot, Greenbelt, Irrigated, Landscaped, Master Planned, Sprinklers In Front, Sprinklers In Rear
Details
- Parcel number: R0499432
- Zoning: RES
- Special conditions: Standard
Construction
Type & style
- Home type: SingleFamily
- Property subtype: Single Family Residence
Materials
- Cement Siding, Concrete, Frame
- Roof: Composition
Condition
- Year built: 2020
Details
- Builder model: Elbert B
- Builder name: D.R. Horton, Inc
Utilities & green energy
- Sewer: Public Sewer
- Water: Public
- Utilities for property: Cable Available, Electricity Connected, Internet Access (Wired), Natural Gas Available, Natural Gas Connected
Community & HOA
Community
- Security: Smart Locks, Smoke Detector(s), Video Doorbell
- Subdivision: Lincoln Creek Village
HOA
- Has HOA: Yes
- Amenities included: Park, Playground
- Services included: Irrigation, Maintenance Grounds, Recycling, Snow Removal, Trash
- HOA fee: $131 monthly
- HOA name: MSI - LCV Metro District
- HOA phone: 303-420-4433
Location
- Region: Parker
Financial & listing details
- Price per square foot: $248/sqft
- Annual tax amount: $4,472
- Date on market: 6/5/2025
- Listing terms: Cash,Conventional,FHA,VA Loan
- Exclusions: Seller's Personal Property And Staging Items
- Ownership: Individual
- Electric utility on property: Yes
- Road surface type: Paved
Price history
| Date | Event | Price |
|---|---|---|
| 10/30/2025 | Sold | $537,000+0.4%$248/sqft |
Source:  REcolorado as distributed by MLS GRID #2582971 Report a problem REcolorado as distributed by MLS GRID #2582971 Report a problem | ||
| 10/16/2025 | Pending sale | $535,000$247/sqft |
Source: REcolorado as distributed by MLS GRID #2582971 Report a problem | ||
| 10/7/2025 | Price change | $535,000-6.1%$247/sqft |
Source: REcolorado as distributed by MLS GRID #2582971 Report a problem | ||
| 9/2/2025 | Price change | $570,000-1.7%$263/sqft |
Source: REcolorado as distributed by MLS GRID #2582971 Report a problem | ||
| 8/12/2025 | Price change | $580,000-1.7%$268/sqft |
Source: REcolorado as distributed by MLS GRID #2582971 Report a problem | ||
| 7/30/2025 | Listed for sale | $590,000$272/sqft |
Source: REcolorado as distributed by MLS GRID #2582971 Report a problem | ||
| 7/22/2025 | Pending sale | $590,000$272/sqft |
Source: REcolorado as distributed by MLS GRID #2582971 Report a problem | ||
| 6/23/2025 | Price change | $590,000-0.8%$272/sqft |
Source: REcolorado as distributed by MLS GRID #2582971 Report a problem | ||
| 6/5/2025 | Listed for sale | $595,000$275/sqft |
Source: REcolorado as distributed by MLS GRID #2582971 Report a problem | ||
Public tax history
Tax history is unavailable.
Neighborhood: 80138
Nearby homes
- $561,1004 bd3 ba1.8k sqft11767 Cord Grass Way, Parker, CO 80138Off Market

- $545,1004 bd3 ba1.8k sqft11767 Cordgrass Way, Parker, CO 80138Off Market
- $535,0003 bd3 ba2.2k sqft11752 Lovegrass Dr, Parker, CO 80138Sold
- $514,3003 bd3 ba1.6k sqft11775 Cordgrass Way, Parker, CO 80138Off Market
- $586,6004 bd3 ba2.8k sqft11758 Lovegrass Dr, Parker, CO 80138Off Market
- $500,0003 bd3 ba1.5k sqft11760 Cordgrass Way, Parker, CO 80138Off Market
- $589,1004 bd3 ba2.1k sqft11781 Cordgrass Way, Parker, CO 80138Off Market
- $579,4004 bd3 ba2.1k sqft11766 Cordgrass Way, Parker, CO 80138Off Market
Nearby schools
GreatSchools rating
- 8/10Pine Lane Elementary SchoolGrades: PK-6Distance: 1.2 mi
- 4/10Sierra Middle SchoolGrades: 7-8Distance: 0.9 mi
- 8/10Chaparral High SchoolGrades: 9-12Distance: 2.6 mi
Schools provided by the listing agent
- Elementary: Pine Lane Prim/Inter
- Middle: Sierra
- High: Chaparral
- District: Douglas RE-1
Source: REcolorado as distributed by MLS GRID. This data may not be complete. We recommend contacting the local school district to confirm school assignments for this home.
Get a cash offer in 3 minutes
Find out how much your home could sell for in as little as 3 minutes with a no-obligation cash offer.
Estimated market value
$538,100
Get a cash offer in 3 minutes
Find out how much your home could sell for in as little as 3 minutes with a no-obligation cash offer.
Estimated market value
$538,100
- Colorado
- Douglas County
- Parker
- 80138
- 11761 Cord Grass Way
Nearby cities
Nearby neighborhoods
Nearby zip codes
Other Parker Topics
