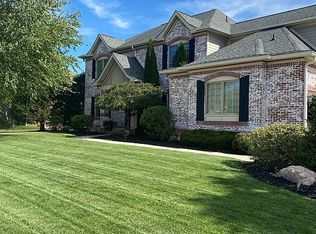
Spectacular 4-Bedroom, 3 1/2-Bath Ranch home w/CUSTOM details in the WOODS at Gray Eagle! Enjoy the peaceful waterfall and Koi Pond upon arrival. Hardwoods flow seamlessly throughout and into MAIN FLOOR MASTER which contains a private entrance into newly updated deck (2024)! Unwind in the Hearth Room or Family Room which are divided with a double-sided gas fireplace and floor to ceiling windows. Enjoy the tranquility in the 4 Seasons Sunroom w/ tons of windows overlooking a beautiful pond view! The kitchen is a Chef's dream with high end cabinetry, including soft close drawers, tons of counter space, and a gas range and stainless-steel appliances. Brand new light fixtures throughout the entire home. Executive Office boasts cedar beams and beautiful custom shelving. Mudroom w/built-ins and HUGE laundry on main level. The floorplan flows seamlessly! Retreat to the completely finished walkout lower level with ALL NEW CARPET, Fireplace, amazing Wine Cellar, Wet Bar, which includes undercounter Ice Maker AND Mini Fridge. On the lower level, there are 3 spacious bedrooms, one containing an ensuite bath, and one oversized which could be used as an optional in-laws' quarter. Step outside and enjoy the elaborate paver patio, Natural Gas fireplace, Weber Grill, and Pergola with attached hammock, perfect for entertaining. Oversized HEATED 3 car garage is wired for 2 Electric Vehicle chargers. Special Features: Inside and outside Sonos Audio System (equipment included and updated 2020), Alarm System, Blink Camera System with 5 cameras, Reverse Osmosis Water Filtration System, Tankless Water Heater, Radon System, updated Whole Home Vacuum System. Handmade draperies for living room, dining room and master bedroom. Located in a vibrant golf course community with amenities like new pickleball, tennis, and basketball courts, a playground, and optional pool membership, plus access to Gray Eagle's clubhouse. This home is a must see!
Sold
Zillow last checked:
Listing updated:
Bought with:
Alicia Buckley
CENTURY 21 Scheetz
Source: MIBOR as distributed by MLS GRID,MLS#: 22043930
Price history
| Date | Event | Price |
|---|---|---|
| 9/19/2025 | Sold | $800,000-4.2%$134/sqft |
Source:  MIBOR as distributed by MLS GRID #22043930 Report a problem MIBOR as distributed by MLS GRID #22043930 Report a problem | ||
| 8/22/2025 | Pending sale | $835,000$140/sqft |
Source: MIBOR as distributed by MLS GRID #22043930 Report a problem | ||
| 8/13/2025 | Price change | $835,000-1.8%$140/sqft |
Source: MIBOR as distributed by MLS GRID #22043930 Report a problem | ||
| 7/30/2025 | Price change | $850,000-4.5%$142/sqft |
Source: MIBOR as distributed by MLS GRID #22043930 Report a problem | ||
| 7/16/2025 | Price change | $890,000-2.7%$149/sqft |
Source: MIBOR as distributed by MLS GRID #22043930 Report a problem | ||
| 7/3/2025 | Price change | $914,900-1.1%$153/sqft |
Source: MIBOR as distributed by MLS GRID #22043930 Report a problem | ||
| 6/19/2025 | Listed for sale | $925,000+55.5%$155/sqft |
Source: MIBOR as distributed by MLS GRID #22043930 Report a problem | ||
| 3/6/2020 | Sold | $595,000-4.8%$100/sqft |
Source: MIBOR as distributed by MLS GRID #21643350 Report a problem | ||
| 2/3/2020 | Pending sale | $624,990$105/sqft |
Source: MIBOR REALTOR Association #21643350 Report a problem | ||
| 11/7/2019 | Price change | $624,990-2%$105/sqft |
Source: MIBOR REALTOR Association #21643350 Report a problem | ||
| 9/5/2019 | Price change | $637,500-1.2%$107/sqft |
Source: MIBOR REALTOR Association #21643350 Report a problem | ||
| 7/9/2019 | Price change | $644,990-0.8%$108/sqft |
Source: MIBOR REALTOR Association #21643350 Report a problem | ||
| 6/6/2019 | Listed for sale | $649,990$109/sqft |
Source: MIBOR REALTOR Association #21643350 Report a problem | ||

Get a cash offer in 3 minutes
Find out how much your home could sell for in as little as 3 minutes with a no-obligation cash offer.
Estimated market value
$820,800
