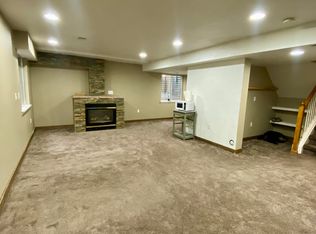
Welcome to this impeccably maintained 4-bedroom, 3-bathroom home. Upon entering, you are greeted by the light and bright living room featuring soaring vaulted ceilings and expansive real hardwood floors seamlessly connecting to the dining area. The updated eat-in kitchen features sleek stone countertops, stainless steel appliances, ample cabinet space, and a large pantry. A half-bath, laundry room, and the cozy family room with a gas fireplace finish the main level. Upstairs you’ll find four generously sized bedrooms and two full bathrooms. The spacious primary suite is complete with a 5-piece en-suite bathroom and a huge walk-in closet. The remaining bedrooms are versatile spaces perfect for family, guests, or home offices, providing flexibility to suit your lifestyle. Step outside onto the expansive deck, where you`ll find the perfect spot for relaxing in the sunshine or hosting summer barbecues. The beautifully landscaped backyard, offers low maintenance turf lawn, multiple patio areas, and planters for gardening. Other features of this home include a convenient two-car garage providing plenty of storage space for vehicles and outdoor gear, as well as an unfinished basement offering endless possibilities of customization to suit your preferences or additional storage. The windows have all been replaced, and in the last 5 years, the furnace, air conditioner, and water heater were replaced. In 2023 a new sprinkler box was also installed in the front. Located in the highly-desirable Torrey Peaks neighborhood, this home offers convenient access to multiple parks, shopping and dining on 120th, and easy access to I-25 and HWY 36. Schedule your private showing today and experience this charming home firsthand!
Sold for $630,000
$630,000
11761 Fenton Street, Westminster, CO 80020
4beds
2,466sqft
Single Family Residence
Built in 1994
5,058 Square Feet Lot
$636,800 Zestimate®
$255/sqft
$3,149 Estimated rent
Home value
$636,800
$605,000 - $669,000
$3,149/mo
Zestimate® history
Owner options
List your home for rent
$3,149/mo
Rent Zestimate®
Find your next renter with Zillow Rental Manager. Plus, with online applications, you can quickly screen prospective tenants – for free.
$3,149/mo
Rent Zestimate®
Refinance and save
$2,966/mo
Est. payment
Refinancing to a lower rate could help reduce your monthly payments and save thousands over the life of the loan.
$2,966/mo
Est. payment
Explore your selling options
Work with a Zillow partner agent
Leverage their expertise and Zillow's premium Showcase listings to get your home seen by more buyers.
Get startedList with your own agent
Get your home in front of millions of buyers by listing it on Zillow.
Learn how to do itSell it yourself
Take full control of how buyers see your home on Zillow by listing For Sale by Owner (FSBO).
List your homeWhat's special
Low maintenance turf lawnCozy family roomSpacious primary suiteExpansive deckMultiple patio areasStainless steel appliancesLarge pantry
Zillow last checked:
Listing updated:
Listed by:
Lisa Case 303-550-7221 Lisa.Case@larkmountain.com,
Keller Williams Preferred Realty,
Evan Schek 303-870-5592,
Keller Williams Preferred Realty
Bought with:
Kim Davis, 40029993
RE/MAX Professionals
Source: REcolorado as distributed by MLS GRID,MLS#: 3292135
Facts & features
Interior
Bedrooms & bathrooms
- Bedrooms: 4
- Bathrooms: 3
- Full bathrooms: 2
- 1/2 bathrooms: 1
- Main level bathrooms: 1
Primary bedroom
- Description: Oversized Primary Bedroom With Ensuite Bathroom And Walk-In Closet
- Level: Upper
Bedroom
- Level: Upper
Bedroom
- Level: Upper
Bedroom
- Level: Upper
Primary bathroom
- Level: Upper
Bathroom
- Level: Upper
Bathroom
- Description: Guest Bathroom/Laundry Room
- Level: Main
Heating
- Forced Air
Cooling
- Central Air
Appliances
- Included: Dishwasher, Dryer, Microwave, Range, Refrigerator, Washer
- Laundry: In Unit
Features
- Eat-in Kitchen, Five Piece Bath, Pantry, Primary Suite, Stone Counters, Vaulted Ceiling(s), Walk-In Closet(s)
- Flooring: Wood
- Basement: Unfinished
- Number of fireplaces: 1
- Fireplace features: Family Room, Gas
Interior area
- Total structure area: 2,466
- Total interior livable area: 2,466 sqft
- Finished area above ground: 1,850
- Finished area below ground: 0
Property
Parking
- Total spaces: 2
- Parking features: Concrete
- Attached garage spaces: 2
Features
- Levels: Two
- Stories: 2
- Patio & porch: Deck
- Exterior features: Private Yard
- Fencing: Partial
Lot
- Size: 5,058 Square Feet
Details
- Parcel number: 181481
- Special conditions: Standard
Construction
Type & style
- Home type: SingleFamily
- Property subtype: Single Family Residence
Materials
- Frame
- Roof: Composition
Condition
- Updated/Remodeled
- Year built: 1994
Utilities & green energy
- Sewer: Public Sewer
- Water: Public
- Utilities for property: Cable Available, Electricity Connected, Natural Gas Connected, Phone Available
Community & HOA
Community
- Security: Carbon Monoxide Detector(s), Smoke Detector(s)
- Subdivision: Torrey Peaks
HOA
- Has HOA: Yes
- HOA fee: $35 monthly
- HOA name: Torrey Peaks - MSI
- HOA phone: 303-420-4433
Location
- Region: Broomfield
Financial & listing details
- Price per square foot: $255/sqft
- Tax assessed value: $596,556
- Annual tax amount: $2,097
- Date on market: 4/4/2024
- Listing terms: 1031 Exchange,Cash,Conventional,FHA,VA Loan
- Exclusions: Personal Property, Basement Shelves And Vivint Security System With A Doorbell Camera, Driveway-Facing Camera, And Deck (Back-Facing) Camera.
- Ownership: Individual
- Electric utility on property: Yes
Price history
| Date | Event | Price |
|---|---|---|
| 4/25/2024 | Sold | $630,000+5%$255/sqft |
Source:  REcolorado as distributed by MLS GRID #3292135 Report a problem REcolorado as distributed by MLS GRID #3292135 Report a problem | ||
| 4/8/2024 | Pending sale | $599,900$243/sqft |
Source: REcolorado as distributed by MLS GRID #3292135 Report a problem | ||
| 4/4/2024 | Listed for sale | $599,900+285.4%$243/sqft |
Source: REcolorado as distributed by MLS GRID #3292135 Report a problem | ||
| 6/2/1994 | Sold | $155,640$63/sqft |
Source: Public Record Report a problem | ||
Public tax history
| Year | Property taxes | Tax assessment |
|---|---|---|
| 2025 | $2,096 -0.1% | $37,285 +8.9% |
| 2024 | $2,097 +15.8% | $34,242 |
| 2023 | $1,811 -1.4% | $34,242 +13.2% |
| 2022 | $1,838 +8.7% | $30,245 -2.8% |
| 2021 | $1,692 | $31,115 +6.1% |
| 2020 | $1,692 +1.6% | $29,330 |
| 2019 | $1,665 +33.3% | $29,330 +25.9% |
| 2018 | $1,249 | $23,293 |
| 2017 | $1,249 +5.8% | $23,293 -0.9% |
| 2016 | $1,180 | $23,498 |
| 2015 | $1,180 -21.5% | $23,498 +25.6% |
| 2014 | $1,504 -4% | $18,714 |
| 2013 | $1,567 +2.5% | $18,714 -5.3% |
| 2012 | $1,529 +0.8% | $19,764 |
| 2011 | $1,516 +0% | $19,764 +0.1% |
| 2010 | $1,515 -1.2% | $19,750 |
| 2009 | $1,533 +0.2% | $19,750 -1% |
| 2008 | $1,529 +1% | $19,940 |
| 2007 | $1,515 0% | $19,940 +2.2% |
| 2006 | $1,515 -6.5% | $19,510 -4% |
| 2005 | $1,619 +10.7% | $20,320 |
| 2004 | $1,462 +1.5% | $20,320 |
| 2003 | $1,441 +1.8% | $20,320 +3.2% |
| 2002 | $1,415 +6.7% | $19,690 +18.6% |
| 2001 | $1,326 -1.1% | $16,600 |
| 2000 | $1,340 | $16,600 |
Find assessor info on the county website
Neighborhood: 80020
Nearby homes
- $580,5004 bd3 ba1.7k sqft11755 Fenton St, Broomfield, CO 80020Off Market
- $577,0001 bd2 ba2.6k sqft11769 Fenton St, Broomfield, CO 80020Off Market
- $657,5005 bd4 ba3.1k sqft11762 Gray St, Broomfield, CO 80020Off Market

- $635,4003 bd4 ba2.2k sqft11754 Gray St, Westminster, CO 80020Off Market

- $620,2004 bd3 ba2k sqft11749 Fenton St, Broomfield, CO 80020Off Market
- $642,1004 bd4 ba1.8k sqft11772 Gray St, Westminster, CO 80020Off Market
- $657,6004 bd3 ba2.3k sqft11789 Fenton St, Broomfield, CO 80020Off Market
- $639,2004 bd3 ba2.1k sqft11748 Gray St, Broomfield, CO 80020Off Market
Nearby schools
GreatSchools rating
- 6/10Ryan Elementary SchoolGrades: PK-5Distance: 0.3 mi
- 7/10Mandalay Middle SchoolGrades: 6-8Distance: 2.7 mi
- 7/10Standley Lake High SchoolGrades: 9-12Distance: 2.8 mi
Schools provided by the listing agent
- Elementary: Ryan
- Middle: Mandalay
- High: Standley Lake
- District: Jefferson County R-1
Source: REcolorado as distributed by MLS GRID. This data may not be complete. We recommend contacting the local school district to confirm school assignments for this home.
Get a cash offer in 3 minutes
Find out how much your home could sell for in as little as 3 minutes with a no-obligation cash offer.
Estimated market value
$636,800
Get a cash offer in 3 minutes
Find out how much your home could sell for in as little as 3 minutes with a no-obligation cash offer.
Estimated market value
$636,800
- Colorado
- Jefferson County
- Westminster
- 80020
- 11761 Fenton Street
Nearby cities
Nearby zip codes
Other Westminster Topics
