Don't miss one of Kittitas County’s most compelling equestrian estates. Perfectly positioned just minutes from I-90 for seamless access to Ellensburg and beyond, and only 15 minutes to Central Washington University, this location offers both privacy and convenience.Set on 8 flat, highly usable acres, the property features open pasture, mature trees, and a creek running along the back—creating a picturesque and versatile landscape with two tax parcels for the potential to divide. Just a couple miles away, the Yakima River and nearby boat launch provide access to world-class blue ribbon trout fishing and endless recreation.The custom-built home exudes warmth and refined country elegance. With 10' ceilings, stamped concrete floors, a chef’s kitchen with copper sink, granite countertops, and commercial gas dual-heat double oven, and a statement patio create a space designed for gathering. Fireplaces add ambiance, while the upstairs retreat offers a private balcony and a distinctive wood soaking tub for a true spa-like escape.Equestrian amenities include 8 paddocks with loafing sheds and tack storage, a large arena, 70' round pen, expansive pasture, spring turnout, covered porch, outbuildings, and RV parking. Backing to the Palouse to Cascades Trail, this estate offers privacy, beauty, and income potential in one extraordinary package.
Sold
Listed by: Real Broker LLC • Amanda Dallman
Bought with: RE/MAX, The Collective
$735,000
11761 Thorp Highway N, Thorp, WA 98946
3beds
2,200sqft
Single Family Residence
Built in 2021
7.8 Acres Lot
$728,900 Zestimate®
$334/sqft
$3,498 Estimated rent
Home value
$728,900
$605,000 - $875,000
$3,498/mo
Zestimate® history
Owner options
List your home for rent
$3,498/mo
Rent Zestimate®
Find your next renter with Zillow Rental Manager. Plus, with online applications, you can quickly screen prospective tenants – for free.
$3,498/mo
Rent Zestimate®
Refinance and save
$4,416/mo
Est. payment
Refinancing to a lower rate could help reduce your monthly payments and save thousands over the life of the loan.
$4,416/mo
Est. payment
Explore your selling options
Work with a Zillow partner agent
Leverage their expertise and Zillow's premium Showcase listings to get your home seen by more buyers.
Get startedList with your own agent
Get your home in front of millions of buyers by listing it on Zillow.
Learn how to do itSell it yourself
Take full control of how buyers see your home on Zillow by listing For Sale by Owner (FSBO).
List your homeWhat's special
Statement patioRv parkingSpring turnoutOpen pasturePicturesque and versatile landscapeLarge arenaExpansive pasture
Zillow last checked:
Listing updated:
Listed by:
Amanda Dallman,
Real Broker LLC
Bought with:
Andrea Vanhoof, 20108955
RE/MAX, The Collective
Source: NWMLS as distributed by MLS GRID,MLS#: 2486334
Facts & features
Interior
Bedrooms & bathrooms
- Bedrooms: 3
- Bathrooms: 3
- Full bathrooms: 1
- 3/4 bathrooms: 1
- 1/2 bathrooms: 1
- Main level bathrooms: 1
- Main level bedrooms: 1
Primary bedroom
- Level: Second
Bedroom
- Level: Second
Bedroom
- Level: Main
Bathroom full
- Level: Second
Bathroom three quarter
- Level: Main
Other
- Level: Second
Dining room
- Level: Main
Entry hall
- Level: Main
Kitchen with eating space
- Level: Main
Living room
- Level: Main
Rec room
- Level: Second
Utility room
- Level: Main
Heating
- Fireplace, Fireplace Insert, Stove/Free Standing, Electric, Propane
Cooling
- None
Appliances
- Included: Dishwasher, Double Oven, Dryer, Refrigerator, Stove(s)/Range(s), Tankless Water Heater, Washer, Dishwasher(s), Dryer(s), Refrigerator(s), Washer(s)
Features
- Bath Off Primary, Ceiling Fan(s), Dining Room, Loft, Pantry
- Flooring: Concrete, Vinyl Plank
- Doors: French Doors
- Windows: Dbl Pane/Storm Window
- Number of fireplaces: 2
- Fireplace features: Gas, Main Level: 1, Upper Level: 1, Fireplace
Interior area
- Total structure area: 2,200
- Total interior livable area: 2,200 sqft
Property
Parking
- Parking features: Driveway, RV Parking
Features
- Levels: Two
- Stories: 2
- Entry location: Main
- Patio & porch: Bath Off Primary, Ceiling Fan(s), Dbl Pane/Storm Window, Dining Room, Fireplace, French Doors, Loft, Pantry
- Has view: Yes
- View description: Territorial
- Waterfront features: Creek
Lot
- Size: 7.8 Acres
- Features: Adjacent to Public Land, Paved, Arena-Outdoor, Barn, Deck, Dog Run, Fenced-Fully, Fenced-Partially, Gas Available, Gated Entry, High Speed Internet, Outbuildings, Patio, Propane, RV Parking, Stable
- Topography: Equestrian,Level
- Residential vegetation: Brush, Fruit Trees, Pasture, Wooded
Details
- Parcel number: 156333
- Special conditions: Standard
Construction
Type & style
- Home type: SingleFamily
- Architectural style: 2 Story
- Property subtype: Single Family Residence
Materials
- Wood Siding
- Foundation: Poured Concrete
- Roof: Metal
Condition
- Year built: 2021
Utilities & green energy
- Electric: Company: PSE
- Sewer: Septic Tank, Company: n/a
- Water: Private, Public, See Remarks, Company: Thorp Water District
Community & HOA
Community
- Subdivision: Thorp
Location
- Region: Thorp
Financial & listing details
- Price per square foot: $334/sqft
- Tax assessed value: $514,520
- Annual tax amount: $3,822
- Date on market: 6/3/2026
- Cumulative days on market: 49 days
- Listing terms: Conventional,FHA,USDA Loan,VA Loan
- Inclusions: Dishwasher(s), Double Oven, Dryer(s), Refrigerator(s), Stove(s)/Range(s), Washer(s)
Price history
| Date | Event | Price |
|---|---|---|
| 6/11/2026 | Sold | $735,000-2%$334/sqft |
Source:  NWMLS as distributed by MLS GRID #2486334 Report a problem NWMLS as distributed by MLS GRID #2486334 Report a problem | ||
| 4/11/2026 | Pending sale | $750,000$341/sqft |
Source: NWMLS as distributed by MLS GRID #2486334 Report a problem | ||
| 3/24/2026 | Price change | $750,000-6.1%$341/sqft |
Source: NWMLS as distributed by MLS GRID #2486334 Report a problem | ||
| 3/18/2026 | Price change | $799,000-6%$363/sqft |
Source: NWMLS as distributed by MLS GRID #2486334 Report a problem | ||
| 3/4/2026 | Listed for sale | $850,000$386/sqft |
Source: NWMLS as distributed by MLS GRID #2486334 Report a problem | ||
Public tax history
| Year | Property taxes | Tax assessment |
|---|---|---|
| 2024 | $3,781 -0.7% | $514,520 -3.4% |
| 2023 | $3,807 +12.9% | $532,670 +26.1% |
| 2022 | $3,372 +10.4% | $422,430 +251% |
| 2021 | $3,055 +222.2% | $120,360 +23.7% |
| 2019 | $948 +0.2% | $97,280 -0.1% |
| 2018 | $946 | $97,410 |
| 2017 | $946 | $97,410 |
| 2016 | $946 | $97,410 |
| 2015 | $946 +1.1% | $97,410 +10.5% |
| 2013 | $936 | $88,190 |
| 2010 | -- | $88,190 |
| 2009 | -- | $88,190 |
Find assessor info on the county website
Neighborhood: 98946
Nearby homes
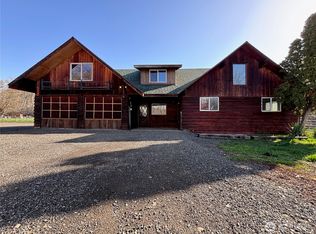
- $480,0003 bd2 ba2k sqft11690 N Thorp Hwy, Thorp, WA 98946Sold
- $175,0006.73 Acres11485 Thorp Hwy N, Thorp, WA 98946Sold
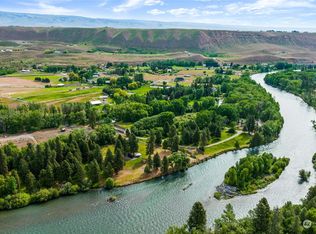
- $675,0004.24 Acres750 Yakima River Dr, Ellensburg, WA 98926Sold
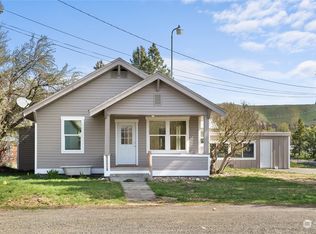
- $389,0003 bd2 ba1.4k sqft10910 N Thorp Hwy, Thorp, WA 98946Sold
- $595,0004 bd3 ba2.7k sqft480 Yakima River Dr, Ellensburg, WA 98926Sold
- $--5 Acres0 Xx Hwy #10, Ellensburg, WA 98926Off Market
- $337,0003 bd2 ba1.7k sqft10780 N Thorp Hwy, Thorp, WA 98946Sold
- $--5 AcresLOT D St #10, Ellensburg, WA 98926Off Market
Nearby schools
GreatSchools rating
- 5/10Thorp Elementary & Jr Sr High SchoolGrades: K-12Distance: 0.7 mi
Schools provided by the listing agent
- Elementary: Thorp ElemJnr Snr Hi
- Middle: Thorp ElemJnr Snr Hi
- High: Thorp ElemJnr Snr Hi
Source: NWMLS as distributed by MLS GRID. This data may not be complete. We recommend contacting the local school district to confirm school assignments for this home.


Get pre-qualified for a loan
At Zillow Home Loans, we can pre-qualify you in as little as 5 minutes with no impact to your credit score.An equal housing lender. NMLS #10287.
- Washington
- Kittitas County
- Thorp
- 98946
- 11761 Thorp Highway N
Nearby cities
Nearby zip codes
Other Thorp Topics
