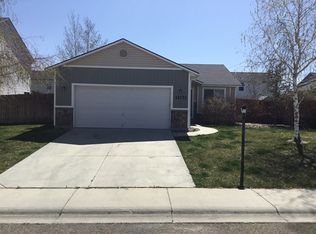
Active
$459,000
4beds
3baths
2,609sqft
11761 Tidewater St, Caldwell, ID 83605
4beds
3baths
2,609sqft
Single family residence
Built in 2007
6,534 sqft
2 Attached garage spaces
$176 price/sqft
$9/mo HOA
What's special
Cozy fireplaceSeparate showerInviting outdoor spacesMature landscapingGenerous storageAbundant natural lightSoaring cathedral ceilings
- 36 days |
- 594 |
- 46 |
Likely to sell faster than
Source: IMLS,MLS#: 98995582
Travel times
Living Room
Kitchen
Primary Bedroom
Zillow last checked:
Listing updated:
Listed by:
Angela Askew Main:208-375-9700,
RE/MAX Advisors,
David Bates 208-989-6215,
RE/MAX Advisors
Source: IMLS,MLS#: 98995582
Facts & features
Interior
Bedrooms & bathrooms
- Bedrooms: 4
- Bathrooms: 3
- Main level bedrooms: 1
Primary bedroom
- Level: Upper
- Area: 315
- Dimensions: 21 x 15
Bedroom 2
- Level: Upper
- Area: 132
- Dimensions: 12 x 11
Bedroom 3
- Level: Upper
- Area: 121
- Dimensions: 11 x 11
Bedroom 4
- Level: Main
- Area: 110
- Dimensions: 11 x 10
Family room
- Level: Main
- Area: 330
- Dimensions: 22 x 15
Kitchen
- Level: Main
- Area: 170
- Dimensions: 17 x 10
Heating
- Forced Air, Natural Gas
Cooling
- Central Air
Appliances
- Included: Gas Water Heater, Dishwasher, Disposal, Oven/Range Freestanding, Refrigerator
Features
- Bath-Master, Family Room, Great Room, Walk-In Closet(s), Breakfast Bar, Pantry, Kitchen Island, Number of Baths Upper Level: 2
- Has basement: No
- Number of fireplaces: 1
- Fireplace features: One, Gas
Interior area
- Total structure area: 2,609
- Total interior livable area: 2,609 sqft
- Finished area above ground: 2,609
- Finished area below ground: 0
Property
Parking
- Total spaces: 2
- Parking features: Attached, Driveway
- Attached garage spaces: 2
- Has uncovered spaces: Yes
Features
- Levels: Two
- Fencing: Full,Wood
Lot
- Size: 6,534 Square Feet
- Features: Standard Lot 6000-9999 SF, Auto Sprinkler System, Pressurized Irrigation Sprinkler System
Details
- Parcel number: R3410137600
Construction
Type & style
- Home type: SingleFamily
- Property subtype: Single Family Residence
Materials
- Frame, Metal Siding, Vinyl Siding
- Foundation: Crawl Space
- Roof: Composition
Condition
- Year built: 2007
Utilities & green energy
- Water: Public
- Utilities for property: Sewer Connected, Cable Connected
Community & HOA
Community
- Subdivision: Virginia Park
HOA
- Has HOA: Yes
- HOA fee: $110 annually
Location
- Region: Caldwell
Financial & listing details
- Price per square foot: $176/sqft
- Tax assessed value: $439,200
- Annual tax amount: $2,104
- Date on market: 7/29/2026
- Listing terms: Cash,Conventional,FHA,Private Financing Available,VA Loan
- Ownership: Fee Simple
- Road surface type: Paved
Price history
Price history is unavailable.
Public tax history
| Year | Property taxes | Tax assessment |
|---|---|---|
| 2025 | $2,349 +3.7% | $439,200 +6.6% |
| 2024 | $2,264 -0.1% | $411,900 +2.5% |
| 2023 | $2,266 -7.5% | $401,900 -4.4% |
| 2022 | $2,449 -9.3% | $420,400 +25.6% |
| 2021 | $2,701 -39% | $334,800 +17.7% |
| 2020 | $4,425 -12% | $284,500 +7.8% |
| 2019 | $5,029 +25.3% | $263,900 +36% |
| 2017 | $4,013 +97.8% | $194,000 |
| 2016 | $2,028 | -- |
| 2015 | $2,028 +8.9% | -- |
| 2014 | $1,863 | $156,900 |
| 2013 | -- | -- |
| 2012 | -- | -- |
| 2011 | -- | -- |
| 2010 | -- | -- |
| 2007 | -- | -- |
Find assessor info on the county website
Monthly payment
Est. payment
$2,610/mo
Principal & interest
$2417
Property taxes
$184
HOA Fees
$9
Estimated market value
$456,000
$433,000 - $479,000
$2,824/mo
Climate risks
Explore flood, wildfire, and other predictive climate risk information for this property on First Street®️.
Neighborhood: 83605
Nearby schools
Skyway Elementary
Grades PK-5 • 1.1 miles4/10
GreatSchools® Rating
Test Score Rating
2/10Student Progress Rating
3/10Summitvue Middle School
Grades 6-8 • 0.6 miles3/10
GreatSchools® Rating
Test Score Rating
2/10Student Progress Rating
3/10Ridgevue High School
Grades 9-12 • 3.8 miles3/10
GreatSchools® Rating
Test Score Rating
7/10College Readiness Rating
4/10