Beautifully maintained and filled with natural light, this home offers privacy, comfort, and thoughtful updates throughout. Recent upgrades include newer carpet, paint, faucets, garbage disposal, and 2018 washer, dryer, and microwave. Hot water tank replaced in 2010. Enjoy the open layout with a cozy gas fireplace and private balcony, perfect for relaxing or entertaining. Located in the desirable Lake Ridge Point Condos community featuring 5 pools, splash pad, tennis, pickleball, and basketball courts, soccer and softball fields, walking and nature trails, dog park, playgrounds, and access to the Occoquan River with a community boat ramp. HOA includes professional landscaping, exterior maintenance, trash, and snow removal. Conveniently close to restaurants, shopping, entertainment, and commuter routes, this home offers the perfect blend of comfort, location, and lifestyle.
Sold for $292,700
$292,700
11761 Tolson Pl #11761, Woodbridge, VA 22192
2beds
1,058sqft
Condominium
Built in 1996
-- sqft lot
$295,300 Zestimate®
$277/sqft
$2,157 Estimated rent
Home value
$295,300
$275,000 - $319,000
$2,157/mo
Zestimate® history
Owner options
List your home for rent
$2,157/mo
Rent Zestimate®
Find your next renter with Zillow Rental Manager. Plus, with online applications, you can quickly screen prospective tenants – for free.
$2,157/mo
Rent Zestimate®
Refinance and save
$1,960/mo
Est. payment
Refinancing to a lower rate could help reduce your monthly payments and save thousands over the life of the loan.
$1,960/mo
Est. payment
Explore your selling options
Work with a Zillow partner agent
Leverage their expertise and Zillow's premium Showcase listings to get your home seen by more buyers.
Get startedList with your own agent
Get your home in front of millions of buyers by listing it on Zillow.
Learn how to do itSell it yourself
Take full control of how buyers see your home on Zillow by listing For Sale by Owner (FSBO).
List your homeWhat's special
Private balconyCozy gas fireplaceNewer carpetFilled with natural light
Zillow last checked:
Listing updated:
Listed by:
Jonathan Granlund 703-537-6747,
Real Broker, LLC
Bought with:
Jordan Heath, 0225227466
Berkshire Hathaway HomeServices PenFed Realty
Source: Bright MLS,MLS#: VAPW2106214
Facts & features
Interior
Bedrooms & bathrooms
- Bedrooms: 2
- Bathrooms: 2
- Full bathrooms: 2
Rooms
- Room types: Living Room, Dining Room, Primary Bedroom, Bedroom 2, Kitchen, Primary Bathroom, Full Bath, Half Bath
Primary bedroom
- Level: Upper
Bedroom 2
- Level: Upper
Primary bathroom
- Level: Upper
Dining room
- Level: Main
Other
- Level: Upper
Half bath
- Level: Main
Kitchen
- Level: Main
Living room
- Level: Main
Heating
- Forced Air, Natural Gas
Cooling
- Central Air, Electric
Appliances
- Included: Refrigerator, Cooktop, Dishwasher, Exhaust Fan, Washer, Dryer, Electric Water Heater
- Laundry: Upper Level, Dryer In Unit, Washer In Unit, In Unit
Features
- Ceiling Fan(s), Combination Kitchen/Dining, Open Floorplan, Primary Bath(s), Bathroom - Tub Shower, Walk-In Closet(s)
- Flooring: Wood
- Windows: Window Treatments
- Has basement: No
- Number of fireplaces: 1
- Fireplace features: Double Sided
Interior area
- Total structure area: 1,058
- Total interior livable area: 1,058 sqft
- Finished area above ground: 1,058
- Finished area below ground: 0
Property
Parking
- Parking features: Parking Lot
Accessibility
- Accessibility features: None
Features
- Levels: Two
- Stories: 2
- Exterior features: Balcony
- Pool features: None
Details
- Additional structures: Above Grade, Below Grade
- Parcel number: 8193893677.03
- Zoning: RPC
- Special conditions: Standard
Construction
Type & style
- Home type: Condo
- Architectural style: Contemporary
- Property subtype: Condominium
- Attached to another structure: Yes
Materials
- Vinyl Siding
Condition
- New construction: No
- Year built: 1996
Utilities & green energy
- Sewer: Public Sewer
- Water: Public
Community & HOA
Community
- Security: Smoke Detector(s)
- Condo and coop fee: $428 monthly
- Subdivision: Lake Ridge Pointe Condo
HOA
- Has HOA: Yes
- Amenities included: Bike Trail, Boat Dock/Slip, Common Grounds, Fitness Center, Jogging Path, Picnic Area, Pool Mem Avail, Tennis Court(s), Tot Lots/Playground
- Services included: Trash, Water, Sewer
- HOA fee: $163 quarterly
Location
- Region: Woodbridge
Financial & listing details
- Price per square foot: $277/sqft
- Tax assessed value: $285,200
- Annual tax amount: $2,614
- Date on market: 10/16/2025
- Listing agreement: Exclusive Right To Sell
- Ownership: Condominium
Price history
| Date | Event | Price |
|---|---|---|
| 2/6/2026 | Sold | $292,700-5.6%$277/sqft |
Source:  Bright MLS #VAPW2106214 Report a problem Bright MLS #VAPW2106214 Report a problem | ||
| 1/1/2026 | Contingent | $310,000$293/sqft |
Source: Bright MLS #VAPW2106214 Report a problem | ||
| 11/26/2025 | Listed for sale | $310,000$293/sqft |
Source: Bright MLS #VAPW2106214 Report a problem | ||
| 11/23/2025 | Pending sale | $310,000$293/sqft |
Source: Bright MLS #VAPW2106214 Report a problem | ||
| 11/5/2025 | Price change | $310,000-3.1%$293/sqft |
Source: Bright MLS #VAPW2106214 Report a problem | ||
| 10/16/2025 | Listed for sale | $320,000$302/sqft |
Source: Bright MLS #VAPW2106214 Report a problem | ||
Public tax history
Tax history is unavailable.
Neighborhood: Lake Ridge
Nearby homes
- $257,7001 bd1 ba1k sqft11735 Tolson Pl #11735, Woodbridge, VA 22192Off Market
- $328,4002 bd3 ba1.1k sqft11759 Tolson Pl #11759, Woodbridge, VA 22192Off Market
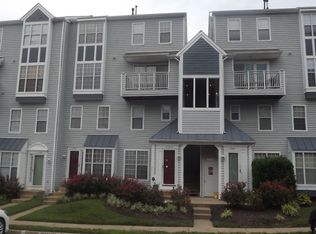
- $302,2002 bd2 ba1k sqft11757 Tolson Pl #11757, Woodbridge, VA 22192Off Market
- $327,0002 bd2 ba1.2k sqft11763 Tolson Pl #11763, Woodbridge, VA 22192Off Market
- $292,7002 bd2 ba1k sqft11761 Tolson Pl UNIT 11761-301, Woodbridge, VA 22192Sold
- $314,5002 bd2 ba1.1k sqft11761 Tolson Pl UNIT 11761-302, Woodbridge, VA 22192Off Market
- $306,3002 bd3 ba1k sqft11761 Tolson Pl UNIT 11761-304, Woodbridge, VA 22192Off Market
- $321,3002 bd2 ba1.1k sqft11761 Tolson Pl UNIT 11761-303, Woodbridge, VA 22192Off Market
Nearby schools
GreatSchools rating
- 8/10Springwoods Elementary SchoolGrades: PK-5Distance: 1 mi
- 7/10Lake Ridge Middle SchoolGrades: 6-8Distance: 1.4 mi
- 6/10Woodbridge High SchoolGrades: 9-12Distance: 1.7 mi
Schools provided by the listing agent
- Elementary: Springwoods
- Middle: Lake Ridge
- High: Woodbridge
- District: Prince William County Public Schools
Source: Bright MLS. This data may not be complete. We recommend contacting the local school district to confirm school assignments for this home.
Get a cash offer in 3 minutes
Find out how much your home could sell for in as little as 3 minutes with a no-obligation cash offer.
Estimated market value
$295,300
Get a cash offer in 3 minutes
Find out how much your home could sell for in as little as 3 minutes with a no-obligation cash offer.
Estimated market value
$295,300
- Virginia
- Prince William County
- Woodbridge
- 22192
- Lake Ridge
- 11761 Tolson Pl Unit 11761
Nearby cities
Nearby neighborhoods
Nearby zip codes
Other Woodbridge Topics
