Skip main navigation
Off market
  • $1,843,700

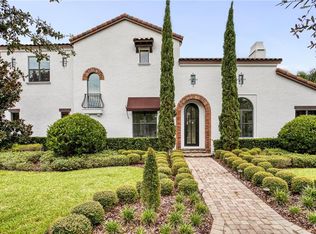
    11761 Vinci Dr, Windermere, FL 34786

    5beds
    3,680sqft
    SingleFamily
    Built in 2012
    0.41 Acres Lot
    $1,843,700 Zestimate®
    $501/sqft
    $5,754 Estimated rent

    Home value

    $1,843,700

    $1.71M - $1.99M

    $5,754/mo

    Zestimate® history
    Loading
    Loading...

    Owner options

    List your home for rent

    $5,754/mo

    Rent Zestimate®

    Find your next renter with Zillow Rental Manager. Plus, with online applications, you can quickly screen prospective tenants – for free.

    Learn more

    $5,754/mo

    Rent Zestimate®

    Refinance and save

    $13,581/mo

    Est. payment

    Refinancing to a lower rate could help reduce your monthly payments and save thousands over the life of the loan.

    See today's rates

    $13,581/mo

    Est. payment

    Explore your selling options

    Work with a Zillow partner agent

    Leverage their expertise and Zillow's premium Showcase listings to get your home seen by more buyers.

    Get started

    List with your own agent

    Get your home in front of millions of buyers by listing it on Zillow.

    Learn how to do it

    Sell it yourself

    Take full control of how buyers see your home on Zillow by listing For Sale by Owner (FSBO).

    List your home

    What's special

    Luxury meets comfort in this carefully designed one-story pool home full of details and well-thought-out upgrades. Light and space come together making you fall in love as you enter and see the formal living and dining room concept. 5 bedrooms ensure plenty of space for family and guests. At one end of the house, the master suite with oversized shower, spa-like bathroom, fully renovated closet, and sitting area to enjoy pool and pond views provide privacy from the rest of the house. The kitchen features prep-island with sink, abundant cabinet space; stainless steel appliances, wine refrigerator, double-drawer dishwasher; pot filler, and eat-in area open to the family room perfect for entertaining. Custom details are everywhere you look: updated front doors, decorative stone wall highlighting the gas fireplace in the living room, bamboo wood wine wall in the dining area, coffered ceilings, upgraded fans throughout, hardwood floors in all bedrooms, a custom designed mudroom and laundry area, a den/bonus room perfect for an office, tankless water heater, a high tech camera security system, and 3M tinted security energy efficient film in doors and windows are only some highlights of this property. Made for entertaining the outdoor area has plenty of covered space with built-in gas grill, sink and refrigerator to enjoy cookouts and relax with the view of the tastefully designed saltwater heated pool and spa. Located in guard gated Keene's Pointe this house is waiting for you!

    This property is off market, which means it's not currently listed for sale or rent on Zillow. This may be different from what's available on other websites or public sources.

    Facts & features

    Interior

    Bedrooms & bathrooms
    • Bedrooms: 5
    • Bathrooms: 5
    • Full bathrooms: 4
    • 1/2 bathrooms: 1
    Heating
    • Forced air
    Cooling
    • Central
    Appliances
    • Laundry: Inside, Laundry Room
    Features
    • Cathedral Ceiling(s), Ceiling Fans(s), High Ceiling(s), Vaulted Ceiling(s), Crown Molding, Walk-In Closet(s), Open Floorplan, Eating Space In Kitchen, Kitchen/Family Room Combo, Built in Features, Tray Ceiling(s)
    • Windows: Blinds
    • Fireplace features: Living Room, Gas
    Interior area
    • Structure area source: Public Records
    • Total interior livable area: 3,680 sqft

    Property

    Parking
    • Parking features: Garage
    Features
    • Levels: One
    • Patio & porch: Enclosed, Patio, Screened, Rear Porch
    • Pool features: Heated, Salt Water, In Ground
    • Spa features: Heated
    Lot
    • Size: 0.41 Acres
    • Features: Street Paved, Street Private, Sidewalk, Near Golf Course
    • Residential vegetation: Mature Landscaping, Trees/Landscaped
    Details
    • Additional structures: Outdoor Kitchen
    • Parcel number: 282330408410510
    • Zoning: P-D/PLANNED DEVELOPMENT

    Construction

    Type & style
    • Home type: SingleFamily
    • Architectural style: Custom
    Materials
    • masonry
    Condition
    • Completed
    • Year built: 2012

    Utilities & green energy

    • Sewer: Public Sewer
    • Water: Public
    • Utilities for property: Cable Available, Electricity Connected, Gas, Street Lights, Natural Gas Connected

    Community & HOA

    Community
    • Security: Gated Community, Security System Owned, Smoke Detector(s), Closed Circuit Camera(s), Security System
    HOA
    • Has HOA: Yes
    • Amenities included: Vehicle Restrictions
    • HOA fee: $239 monthly
    Location
    • Region: Windermere

    Financial & listing details

    • Price per square foot: $501/sqft
    • Tax assessed value: $1,310,747
    • Annual tax amount: $16,912

    Price history

    DateEventPrice
    10/22/2018Sold$1,060,000-3.5%$288/sqft
    Source: Public Record Report a problem
    8/24/2018Listed for sale$1,099,000+15.7%$299/sqft
    Source: STOCKWORTH REALTY GROUP #O5727351 Report a problem
    5/18/2015Sold$950,000$258/sqft
    Source: Stellar MLS #O5344911 Report a problem
    4/9/2015Price change$950,000-20.8%$258/sqft
    Source: Piquet Realty #O5344911 Report a problem
    2/10/2015Listed for sale$1,200,000+10.2%$326/sqft
    Source: Piquet Realty #O5344911 Report a problem
    4/14/2014Sold$1,089,000+6.7%$296/sqft
    Source: Stellar MLS #O5212310 Report a problem
    10/1/2012Sold$1,020,300+271%$277/sqft
    Source: Public Record Report a problem
    3/8/2012Sold$275,000$75/sqft
    Source: Public Record Report a problem

    Public tax history

    YearProperty taxesTax assessment
    2024$16,912 +7.2%$1,052,810 +3%
    2023$15,773 +3%$1,022,146 +3%
    2022$15,313 +1.2%$992,375 +3%
    2021$15,129 -1.3%$963,471 -0.5%
    2020$15,332 -2.1%$968,761 -0.5%
    2019$15,653 -2.1%$974,051 -0.9%
    2018$15,996 0%$982,959 +1.8%
    2017$15,996 +0.8%$965,376 +2.1%
    2016$15,868 +0.1%$945,760 +2.5%
    2015$15,849 +1.2%$922,938 +7.5%
    2014$15,668 +6.5%$858,868 +6.1%
    2013$14,715 +269.5%$809,668 +289.3%
    2012$3,983 +14.7%$208,000 +8.3%
    2011$3,474 +2.6%$192,000
    2010$3,385 $192,000 -10.7%
    2009-- $215,000 +152.9%
    2008$1,435 $85,000
    Find assessor info on the county website

    Neighborhood: 34786

    Nearby schools

    GreatSchools rating
    Schools provided by the listing agent
    • Elementary: Windermere Elem
    • Middle: Bridgewater Middle
    • High: Windermere High School

    Source: The MLS. This data may not be complete. We recommend contacting the local school district to confirm school assignments for this home.

    Get a cash offer in 3 minutes
    Find out how much your home could sell for in as little as 3 minutes with a no-obligation cash offer.
    Estimated market value
    $1,843,700
    Get a cash offer in 3 minutes
    Find out how much your home could sell for in as little as 3 minutes with a no-obligation cash offer.
    Estimated market value
    $1,843,700