Skip main navigation
Off market
  • $625,800

    11761 W Prentice Pl, Littleton, CO 80127

    3beds
    1,786sqft
    SingleFamily
    Built in 1983
    5,227 Square Feet Lot
    $625,800 Zestimate®
    $350/sqft
    $3,399 Estimated rent

    Home value

    $625,800

    $595,000 - $657,000

    $3,399/mo

    Zestimate® history
    Loading
    Loading...

    Owner options

    List your home for rent

    $3,399/mo

    Rent Zestimate®

    Find your next renter with Zillow Rental Manager. Plus, with online applications, you can quickly screen prospective tenants – for free.

    Learn more

    $3,399/mo

    Rent Zestimate®

    Refinance and save

    $3,582/mo

    Est. payment

    Refinancing to a lower rate could help reduce your monthly payments and save thousands over the life of the loan.

    See today's rates

    $3,582/mo

    Est. payment

    Explore your selling options

    Work with a Zillow partner agent

    Leverage their expertise and Zillow's premium Showcase listings to get your home seen by more buyers.

    Get started

    List with your own agent

    Get your home in front of millions of buyers by listing it on Zillow.

    Learn how to do it

    Sell it yourself

    Take full control of how buyers see your home on Zillow by listing For Sale by Owner (FSBO).

    List your home

    What's special

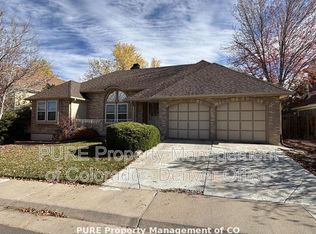
    Welcome to this beautiful two story in Littleton. This updated 3 bed, 3 bath, 2 car attached garage home has everything you have been looking for and MORE! The skylights and multiple windows flood the home with natural light that flows easily from room to room aided by the vaulted ceilings. The living room with wood floors and family room with skylights on the main level share the 2 sided gas fireplace. The kitchen has wood floors, new dishwasher (2021), new oven (2021), newer refrigerator (2019) and custom wood detailing/finishes on the bottom cabinets. The dining area has access to the 2 car garage as well as access to the back yard through the sliding glass doors. The attached garage has built in storage shelves & workspace. The bath with wood floors on the main level is located off the kitchen and dining area. The master suite, 2 bedrooms and full bathroom are on the 2nd level. The master suite has a walk-in closet, new blackout shades, attached 3/4 updated bathroom with a 2 sink vanity & skylight, vaulted ceilings and a nook/bonus space perfect for a sitting or workout area. The other 2 bedrooms on the 2nd level have large closets, vaulted ceilings and are right across from the full bathroom. The updated full bath has vaulted ceilings and a skylight. The back yard is ready and waiting for you to sit back and relax on the large wood deck with a pergola. The green house and shed are easily accessible from the back yard. Additional features to this home include the Rachio smart sprinkler controls, Nest thermostat, tankless hot water heater, new A/C & furnace installed in 2021 and the Ring doorbell and flood light above the garage. This beautiful property is a must see!

    This property is off market, which means it's not currently listed for sale or rent on Zillow. This may be different from what's available on other websites or public sources.
    Facts & features

    Interior

    Bedrooms & bathrooms
    • Bedrooms: 3
    • Bathrooms: 3
    • Full bathrooms: 1
    • 3/4 bathrooms: 1
    • 1/2 bathrooms: 1
    Heating
    • Forced air
    Cooling
    • Central, Other
    Appliances
    • Included: Dishwasher, Dryer, Garbage disposal, Microwave
    Features
    • Flooring: Tile, Hardwood
    • Has fireplace: Yes
    Interior area
    • Total interior livable area: 1,786 sqft

    Property

    Parking
    • Total spaces: 3
    • Parking features: Garage - Attached
    Features
    • Exterior features: Wood, Brick
    Lot
    • Size: 5,227 sqft
    Details
    • Parcel number: 5917103046

    Construction

    Type & style
    • Home type: SingleFamily
    Materials
    • Frame
    • Roof: Composition
    Condition
    • Year built: 1983

    Community & neighborhood

    Location
    • Region: Littleton

    Other

    Other facts
    • central_air_desc: Central A/C
    • architectural_style: Other
    • dining_rooms: 0
    • living_rooms: 0
    • fireplaces: 0
    • has_lawn_fl: Y
    • has_sprinkler_system_fl: Y
    • grade_school: Mount Carbon
    • neighborhoods: Country West

    Price history

    DateEventPrice
    3/30/2022Sold$645,000+17.3%$361/sqft
    Source: Public Record Report a problem
    3/2/2022Pending sale$549,900$308/sqft
    Source: RE/MAX International #5774075 Report a problem
    2/23/2022Listed for sale$549,900+32.5%$308/sqft
    Source: RE/MAX International #5774075 Report a problem
    5/23/2017Sold$415,000$232/sqft
    Source: Public Record Report a problem
    4/15/2017Listed for sale$415,000+31.7%$232/sqft
    Source: Keller Williams - Denver Tech Center #7568533 Report a problem
    7/17/2014Sold$315,000+8.6%$176/sqft
    Source: Public Record Report a problem
    6/7/2014Listed for sale$290,000+12%$162/sqft
    Source: The Hollis Group #3987583 Report a problem
    6/19/2009Sold$259,000+22.2%$145/sqft
    Source: Public Record Report a problem
    10/3/2000Sold$212,000$119/sqft
    Source: Public Record Report a problem

    Public tax history

    YearProperty taxesTax assessment
    2025$3,398 +0.3%$34,268 +0.8%
    2024$3,388 +17.9%$33,986
    2023$2,873 -1.2%$33,986 +20.4%
    2022$2,907 +2.3%$28,234 -2.8%
    2021$2,841 $29,047 +2%
    2020$2,841 +1.1%$28,468
    2019$2,812 +18.9%$28,468 +23%
    2018$2,365 $23,153
    2017$2,365 +8.2%$23,153 +3.9%
    2016$2,185 $22,291
    2015$2,185 +18.6%$22,291 +25%
    2014$1,842 -3.1%$17,835
    2013$1,901 +1.9%$17,835 -4%
    2012$1,866 +3.2%$18,586
    2011$1,809 +2%$18,586 +2.5%
    2010$1,773 -3.9%$18,130 +2%
    2009$1,845 +0.4%$17,780 -3.6%
    2008$1,838 +1.6%$18,440
    2007$1,810 +2.3%$18,440 +2.9%
    2006$1,769 +0.9%$17,920 +3.2%
    2005$1,753 +8%$17,370
    2004$1,623 -5.4%$17,370
    2003$1,715 +1.6%$17,370 -4%
    2002$1,687 +9.4%$18,090 +20.1%
    2001$1,542 +4%$15,060
    2000$1,483 $15,060

    Find assessor info on the county website

    Neighborhood: 80127

    Nearby schools

    GreatSchools rating
    Schools provided by the listing agent
    • Elementary: Mount Carbon
    • Middle: Summit Ridge
    • High: Dakota Ridge
    • District: Jefferson R-1

    Source: The MLS. This data may not be complete. We recommend contacting the local school district to confirm school assignments for this home.

    Get a cash offer in 3 minutes
    Find out how much your home could sell for in as little as 3 minutes with a no-obligation cash offer.
    Estimated market value
    $625,800
    Get a cash offer in 3 minutes
    Find out how much your home could sell for in as little as 3 minutes with a no-obligation cash offer.
    Estimated market value
    $625,800