Get $25K now thru 12/31 with the Festival of Homes bonus! Embrace the comforts of a brand new home in Star, Idaho. A home with all the comforts you could need awaits you at the Atwood 2110! An open concept layout on the main level, complete with a chef's kitchen that includes a spacious island, corner pantry, stainless steel appliances and plenty of counter space. Upstairs, you will find 3 bedrooms and an additional centralized loft space - perfect for creating your own retreat. The primary suite spans the rear of the upper level and includes an ample walk-in closet and a grand en suite bath with a dual vanity. Experience limitless luxury and make your move today to call the Atwood your home. Photos are similar, contains virtually staged photos. All selections are subject to change without notice, please call to verify.
Sold
Price Unknown
11761 W Skyhaven St, Star, ID 83669
4beds
3baths
2,110sqft
Single Family Residence
Built in 2023
5,488 Square Feet Lot
$476,200 Zestimate®
$--/sqft
$2,668 Estimated rent
Home value
$476,200
$452,000 - $500,000
$2,668/mo
Zestimate® history
Owner options
List your home for rent
$2,668/mo
Rent Zestimate®
Find your next renter with Zillow Rental Manager. Plus, with online applications, you can quickly screen prospective tenants – for free.
$2,668/mo
Rent Zestimate®
Refinance and save
$542/mo
Est. payment
Refinancing to a lower rate could help reduce your monthly payments and save thousands over the life of the loan.
$542/mo
Est. payment
Explore your selling options
Work with a Zillow partner agent
Leverage their expertise and Zillow's premium Showcase listings to get your home seen by more buyers.
Get startedList with your own agent
Get your home in front of millions of buyers by listing it on Zillow.
Learn how to do itSell it yourself
Take full control of how buyers see your home on Zillow by listing For Sale by Owner (FSBO).
List your homeWhat's special
Brand new homePrimary suiteAmple walk-in closetGrand en suite bathCorner pantrySpacious islandOpen concept layout
Zillow last checked:
Listing updated:
Listed by:
Lonneka Nagle 208-314-2809,
CBH Sales & Marketing Inc,
Alexis Roemer 208-314-2837,
CBH Sales & Marketing Inc
Bought with:
Connie Boyce
Silvercreek Realty Group
Source: IMLS,MLS#: 98895369
Facts & features
Interior
Bedrooms & bathrooms
- Bedrooms: 4
- Bathrooms: 3
- Main level bedrooms: 1
Primary bedroom
- Level: Upper
- Area: 195
- Dimensions: 13 x 15
Bedroom 2
- Level: Upper
- Area: 121
- Dimensions: 11 x 11
Bedroom 3
- Level: Upper
- Area: 110
- Dimensions: 11 x 10
Bedroom 4
- Level: Main
- Area: 110
- Dimensions: 10 x 11
Kitchen
- Level: Main
- Area: 108
- Dimensions: 9 x 12
Living room
- Level: Main
- Area: 210
- Dimensions: 14 x 15
Heating
- Forced Air, Natural Gas
Cooling
- Central Air
Appliances
- Included: Gas Water Heater, Dishwasher, Disposal, Microwave, Oven/Range Freestanding
Features
- Bath-Master, Great Room, Double Vanity, Walk-In Closet(s), Breakfast Bar, Pantry, Kitchen Island, Number of Baths Upper Level: 2, Bonus Room Size: 14x17, Bonus Room Level: Upper
- Flooring: Carpet, Engineered Vinyl Plank
- Has basement: No
- Has fireplace: No
Interior area
- Total structure area: 2,110
- Total interior livable area: 2,110 sqft
- Finished area above ground: 2,110
- Finished area below ground: 0
Property
Parking
- Total spaces: 2
- Parking features: Attached
- Attached garage spaces: 2
Features
- Levels: Two
Lot
- Size: 5,488 Square Feet
- Dimensions: 110 x 50
- Features: Sm Lot 5999 SF, Irrigation Available, Sidewalks, Auto Sprinkler System, Partial Sprinkler System, Pressurized Irrigation Sprinkler System
Details
- Parcel number: R7408560560
Construction
Type & style
- Home type: SingleFamily
- Property subtype: Single Family Residence
Materials
- Concrete, Frame, HardiPlank Type
- Roof: Composition
Condition
- New Construction
- New construction: Yes
- Year built: 2023
Details
- Builder name: CBH Homes
Utilities & green energy
- Water: Public
- Utilities for property: Sewer Connected
Community & HOA
Community
- Subdivision: Pavilion Commons
HOA
- Has HOA: Yes
- HOA fee: $542 annually
Location
- Region: Star
Financial & listing details
- Tax assessed value: $452,300
- Annual tax amount: $1,287
- Date on market: 11/22/2023
- Listing terms: Cash,Conventional,FHA,USDA Loan,VA Loan
- Ownership: Fee Simple
Price history
Price history is unavailable.
Public tax history
| Year | Property taxes | Tax assessment |
|---|---|---|
| 2026 | $1,287 -0.3% | $452,300 +1.3% |
| 2025 | $1,291 +95.2% | $446,400 +9.6% |
| 2024 | $661 | $407,300 +218.7% |
| 2023 | -- | $127,800 +6.8% |
| 2022 | -- | $119,700 |
Find assessor info on the county website
Neighborhood: 83669
Nearby homes
- $419,0003 bd3 ba1.6k sqft11745 W Skyhaven St, Star, ID 83669Pending

- $--4 bd3 ba2.6k sqft11777 W Skyhaven St, Star, ID 83669Sold
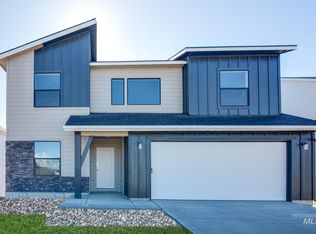
- $--3 bd3 ba1.8k sqft11729 W Skyhaven St, Star, ID 83669Sold

- $554,8005 bd2 ba2.7k sqft11740 W Rose Lake St, Star, ID 83669Off Market
- $566,4005 bd3 ba2.7k sqft11740 W Rose Lake Ave, Star, ID 83669Off Market
- $503,9004 bd2 ba2.1k sqft11760 W Rose Lake St, Star, ID 83669Off Market
- $548,6004 bd2 ba2.6k sqft11720 W Rose Lake St, Star, ID 83669Off Market
- $--4 bd2 ba2.1k sqft11758 W Skyhaven St, Star, ID 83669Sold
Nearby schools
GreatSchools rating
- 7/10Star Elementary SchoolGrades: PK-5Distance: 0.5 mi
- 10/10Eagle Middle SchoolGrades: 6-8Distance: 6.7 mi
- 10/10Eagle High SchoolGrades: 9-12Distance: 5 mi
Schools provided by the listing agent
- Elementary: Star
- Middle: Star
- High: Owyhee
- District: West Ada School District
Source: IMLS. This data may not be complete. We recommend contacting the local school district to confirm school assignments for this home.
Get a cash offer in 3 minutes
Find out how much your home could sell for in as little as 3 minutes with a no-obligation cash offer.
Estimated market value
$476,200
Get a cash offer in 3 minutes
Find out how much your home could sell for in as little as 3 minutes with a no-obligation cash offer.
Estimated market value
$476,200
- Idaho
- Ada County
- Star
- 83669
- 11761 W Skyhaven St
