Discover your lakefront home on Hi-Land Lake, part of a scenic chain of lakes. This cozy retreat offers comfortable lakeside living with 3 bedrooms, including a large loft converted into a 3rd bedroom with a den area. The home boasts many updates, including windows, AC, and a new roof. The main floor features a laundry room and 2 bathrooms. Enjoy the large deck overlooking the water and a boardwalk perfect for fishing. The 3-car garage and shed provide ample storage. Across the street, 11,000 acres of recreational land with nature trails await. Perfect for gatherings, this is your ideal lakeside haven.
Sold for $550,000
$550,000
11761 Westshore Dr, Pinckney, MI 48169
3beds
2,049sqft
Single Family Residence
Built in 1970
0.33 Acres Lot
$559,300 Zestimate®
$268/sqft
$2,726 Estimated rent
Home value
$559,300
$531,000 - $587,000
$2,726/mo
Zestimate® history
Owner options
List your home for rent
$2,726/mo
Rent Zestimate®
Find your next renter with Zillow Rental Manager. Plus, with online applications, you can quickly screen prospective tenants – for free.
$2,726/mo
Rent Zestimate®
Refinance and save
$3,637/mo
Est. payment
Refinancing to a lower rate could help reduce your monthly payments and save thousands over the life of the loan.
$3,637/mo
Est. payment
Explore your selling options
Work with a Zillow partner agent
Leverage their expertise and Zillow's premium Showcase listings to get your home seen by more buyers.
Get startedList with your own agent
Get your home in front of millions of buyers by listing it on Zillow.
Learn how to do itSell it yourself
Take full control of how buyers see your home on Zillow by listing For Sale by Owner (FSBO).
List your homeWhat's special
Zillow last checked:
Listing updated:
Listed by:
Jack Giarmo 734-735-3181,
Coldwell Banker Haynes R.E. in Monroe
Bought with:
Elena Krumrei, 6501396657
KW Realty Living
Source: MiRealSource,MLS#: 50143090 Originating MLS: Southeastern Border Association of REALTORS
Originating MLS: Southeastern Border Association of REALTORSFacts & features
Interior
Bedrooms & bathrooms
- Bedrooms: 3
- Bathrooms: 2
- Full bathrooms: 2
- Main level bathrooms: 2
- Main level bedrooms: 2
Rooms
- Room types: Breezeway, Bedroom, Laundry, Master Bedroom, Great Room, Loft, Master Bathroom
Primary bedroom
- Level: First
Bedroom 1
- Level: Main
- Area: 187
- Dimensions: 11 x 17
Bedroom 2
- Level: Main
- Area: 176
- Dimensions: 11 x 16
Bedroom 3
- Level: Upper
- Area: 729
- Dimensions: 27 x 27
Bathroom 1
- Level: Main
Bathroom 2
- Level: Main
Great room
- Level: Main
- Area: 300
- Dimensions: 15 x 20
Kitchen
- Level: Main
- Area: 171
- Dimensions: 9 x 19
Heating
- Forced Air, Natural Gas
Cooling
- Central Air
Appliances
- Included: Dishwasher, Range/Oven, Refrigerator, Washer, Gas Water Heater
- Laundry: First Floor Laundry
Features
- Eat-in Kitchen
- Windows: Storms/Screens
- Basement: Sump Pump,Crawl Space
- Has fireplace: No
Interior area
- Total structure area: 2,049
- Total interior livable area: 2,049 sqft
- Finished area above ground: 2,049
- Finished area below ground: 0
Property
Parking
- Total spaces: 3
- Parking features: 3 or More Spaces, Garage, Attached, Electric in Garage, Garage Door Opener
- Attached garage spaces: 3
Features
- Levels: One and One Half
- Stories: 1.5
- Patio & porch: Deck, Patio
- Has view: Yes
- View description: Lake
- Has water view: Yes
- Water view: Lake
- Waterfront features: All Sports Lake, Boat Facility, Dock/Pier Facility, Waterfront
- Frontage length: 37
Lot
- Size: 0.33 Acres
- Dimensions: 37 x IRREG.
- Features: Deep Lot - 150+ Ft., Rural
Details
- Additional structures: Shed(s)
- Parcel number: 1432400001
- Zoning description: Residential
- Special conditions: Private
Construction
Type & style
- Home type: SingleFamily
- Architectural style: Conventional Frame
- Property subtype: Single Family Residence
Materials
- Vinyl Siding, Vinyl Trim
Condition
- Year built: 1970
Utilities & green energy
- Electric: 150 Amp Service, Circuit Breakers
- Sewer: Holding Tank
- Water: Private Well
- Utilities for property: Cable Connected, Electricity Connected, Natural Gas Connected, Sewer Not Available
Community & HOA
Community
- Subdivision: None
HOA
- Has HOA: Yes
- Services included: Maintenance Grounds, Water
- HOA fee: $175 annually
Location
- Region: Pinckney
Financial & listing details
- Price per square foot: $268/sqft
- Tax assessed value: $304,344
- Annual tax amount: $2,382
- Date on market: 5/24/2024
- Cumulative days on market: 11 days
- Listing agreement: Exclusive Right To Sell
- Listing terms: Cash,Conventional,VA Loan
Price history
| Date | Event | Price |
|---|---|---|
| 6/28/2024 | Sold | $550,000+0%$268/sqft |
Source:  MiRealSource #50143090 Report a problem MiRealSource #50143090 Report a problem | ||
| 6/4/2024 | Pending sale | $549,900$268/sqft |
Source: MiRealSource #50143090 Report a problem | ||
| 6/1/2024 | Contingent | $549,900$268/sqft |
Source: MiRealSource #50143090 Report a problem | ||
| 5/28/2024 | Listed for sale | $549,900+340.3%$268/sqft |
Source: MiRealSource #50143090 Report a problem | ||
| 4/9/2009 | Listing removed | $124,900$61/sqft |
Source: foreclosure.com Report a problem | ||
| 3/15/2009 | Price change | $124,900+6.8%$61/sqft |
Source: foreclosure.com Report a problem | ||
| 3/2/2009 | Price change | $116,900-6.4%$57/sqft |
Source: foreclosure.com Report a problem | ||
| 2/25/2009 | Listed for sale | $124,900$61/sqft |
Source: foreclosure.com Report a problem | ||
Public tax history
| Year | Property taxes | Tax assessment |
|---|---|---|
| 2025 | -- | $152,172 +7.7% |
| 2024 | -- | $141,300 +15.8% |
| 2023 | -- | $122,015 +5.9% |
| 2022 | -- | $115,257 +0.4% |
| 2021 | -- | $114,830 +5.6% |
| 2020 | -- | $108,740 +25.6% |
| 2019 | $3,148 +30.2% | $86,600 +4.3% |
| 2018 | $2,417 | $82,990 -1.8% |
| 2017 | -- | $84,530 +11.9% |
| 2016 | -- | $75,570 +3.4% |
| 2014 | -- | $73,070 +16% |
| 2012 | $2,778 | $62,970 -1.3% |
| 2010 | -- | $63,830 -7.7% |
| 2009 | -- | $69,160 -3.7% |
| 2008 | -- | $71,800 |
| 2007 | $543 +17.9% | -- |
| 2006 | $461 -47.4% | $75,590 +4.3% |
| 2005 | $875 -7.9% | $72,460 +9.3% |
| 2003 | $950 | $66,270 +3.9% |
| 2002 | -- | $63,810 +5.8% |
| 2001 | $1,221 +5.2% | $60,340 +3.7% |
| 2000 | $1,161 | $58,180 |
Find assessor info on the county website
Neighborhood: 48169
Nearby homes
- $301,6001 bd2 ba700 sqft11767 Westshore Dr, Pinckney, MI 48169Off Market
- $442,500-- bd1 ba1.5k sqft11739 Westshore Dr, Pinckney, MI 48169Off Market
- $338,6003 bd2 ba1.5k sqft11511 Sunset Blvd, Pinckney, MI 48169Off Market
- $520,9003 bd2 ba1.6k sqft11731 Westshore Dr, Pinckney, MI 48169Off Market
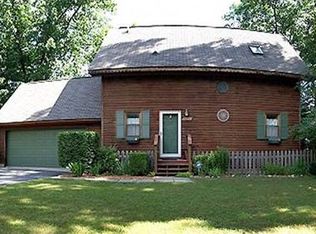
- $518,6002 bd2 ba950 sqft11517 Sunset Blvd, Pinckney, MI 48169Off Market
- $449,9002 bd1 ba1.7k sqft11505 Sunset Blvd, Pinckney, MI 48169For Sale
- $482,2003 bd3 ba1.9k sqft11718 Westshore Dr, Pinckney, MI 48169Off Market
- $784,2003 bd2 ba2.6k sqft11491 Sunset Blvd, Pinckney, MI 48169Off Market
Nearby schools
GreatSchools rating
- 6/10Navigator SchoolGrades: 3-5Distance: 5.1 mi
- 8/10Pathfinder SchoolGrades: 6-8Distance: 5 mi
- 7/10Pinckney Community High SchoolGrades: 9-12Distance: 3.5 mi
Schools provided by the listing agent
- District: Pinckney Community Schools
Source: MiRealSource. This data may not be complete. We recommend contacting the local school district to confirm school assignments for this home.
Get a cash offer in 3 minutes
Find out how much your home could sell for in as little as 3 minutes with a no-obligation cash offer.
Estimated market value
$559,300
Get a cash offer in 3 minutes
Find out how much your home could sell for in as little as 3 minutes with a no-obligation cash offer.
Estimated market value
$559,300
- Michigan
- Livingston County
- Pinckney
- 48169
- 11761 Westshore Dr
Nearby cities
Nearby zip codes
Other Pinckney Topics
