Skip main navigation
Active
  • Listed by: John L. Scott, Inc. • Nathan Bishop
    $899,900

    11762 Banner Road SE, Olalla, WA 98359

    3beds
    2,390sqft
    : 
    $5,482/mo
    Get pre-qualified
    Single Family Residence
    Built in 2004
    2.09 Acres Lot
    $882,200 Zestimate®
    $377/sqft
    $-- HOA

    What's special

    Oversized back deckMatching appliancesUpgraded countertopsRecently-paved full circular drivewaySpacious entry
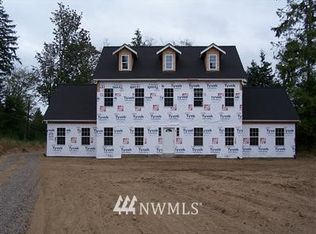
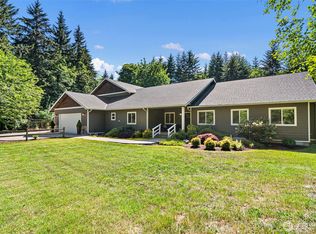
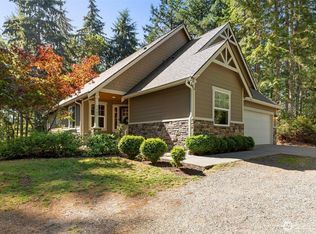

    You've been patient. You've been specific. You've been planning. Not just for an investment, or a place to call a home; You've been waiting for "The One". You want a property with elegance, style, refinement, and grace. A space to breath deep, relax in the peaceful splendor of the Pacific Northwest, and unwind. You want a place not just for yourself, but for your loved ones to enjoy for years to come. Homes like this are few and far between but you've found one today at 11762 Banner Rd. At nearly 2400 square feet this beautiful, single-story floor plan offers a spacious entry to a bountiful great room/dining room/kitchen. The cooking space is a jewel with warm wood tones, upgraded countertops, and matching appliances. You will love creating memorable meals in this space. French door lead to your private office, perfect for reading, WFH, or hobbies. The master suite has been re-done top to bottom, featuring smart lighting, and a luxurious five-piece en suite bathroom. A spacious, two-car garage offers space for storage and features EV charging.Outside, the beauty and refinement only continue. An oversized back deck offers space for BBQs and summer get togethers, with a hot tub allowing for relaxing evenings and invigorating mornings. A recently-paved full circular driveway allows for easy access and parking. Tucked away on 2+ acres, this is the home all your hard work and planning has prepared you for. Come see it today, and stay for a lifetime!
    4 days
    |
    483
    |
    38
    |

    Zillow last checked:

    Listing updated:

    Listed by:

    Nathan Bishop,

    John L. Scott, Inc.

    Source: NWMLS as distributed by MLS GRID,MLS#: 2561606MLS Logo

      Facts & features

      Interior

      Bedrooms & bathrooms
      • Bedrooms: 3
      • Bathrooms: 3
      • Full bathrooms: 2
      • 1/2 bathrooms: 1
      • Main level bathrooms: 3
      • Main level bedrooms: 3
      Primary bedroom
      • Level: Main
      Bedroom
      • Level: Main
      Bedroom
      • Level: Main
      Bathroom full
      • Level: Main
      Bathroom full
      • Level: Main
      Other
      • Level: Main
      Den office
      • Level: Main
      Dining room
      • Level: Main
      Entry hall
      • Level: Main
      Kitchen with eating space
      • Level: Main
      Living room
      • Level: Main
      Utility room
      • Level: Main
      Heating
      • Forced Air, Heat Pump, Electric, Propane
      Cooling
      • Heat Pump
      Appliances
      • Included: Dishwasher, Dryer, Microwave, Refrigerator, Stove(s)/Range(s), Washer, Dishwasher(s), Dryer(s), Microwave(s), Refrigerator(s), Washer(s)
      Features
      • Bath Off Primary, Ceiling Fan(s), Dining Room
      • Flooring: Hardwood, Vinyl Plank
      • Windows: Dbl Pane/Storm Window
      • Basement: None
      • Has fireplace: No
      • Fireplace features: See Remarks
      Interior area
      • Total structure area: 2,390
      • Total interior livable area: 2,390 sqft

      Property

      Parking
      • Total spaces: 2
      • Parking features: Attached Garage
      • Has attached garage: Yes
      • Covered spaces: 2
      Features
      • Levels: One
      • Stories: 1
      • Entry location: Main
      • Patio & porch: Bath Off Primary, Ceiling Fan(s), Dbl Pane/Storm Window, Dining Room, Vaulted Ceiling(s), Walk-In Closet(s), Wired for Generator
      • Has spa: Yes
      Lot
      • Size: 2.09 Acres
      • Features: Open Lot, Paved, Secluded, Cable TV, Deck, High Speed Internet, Hot Tub/Spa, Propane
      • Topography: Level,Partial Slope,Rolling
      • Residential vegetation: Brush, Garden Space, Wooded
      Details
      • Parcel number: 33230210112003
      • Special conditions: Standard
      • Other equipment: Wired for Generator

      Construction

      Type & style
      • Home type: SingleFamily
      • Architectural style: 1 Story
      • Property subtype: Single Family Residence
      Materials
      • Cement Planked, Cement Plank
      • Foundation: Poured Concrete
      • Roof: Composition
      Condition
      • Very Good
      • Year built: 2004

      Utilities & green energy

      • Electric: Company: Puget Sound Energy
      • Sewer: Septic Tank
      • Water: Individual Well

      Community & HOA

      Community
      • Subdivision: South Kitsap
      Location
      • Region: Olalla

      Financial & listing details

      • Price per square foot: $377/sqft
      • Tax assessed value: $714,250
      • Annual tax amount: $6,092
      • Date on market: 7/29/2026
      • Cumulative days on market: 6 days
      • Listing terms: Conventional,VA Loan
      • Inclusions: Dishwasher(s), Dryer(s), Microwave(s), Refrigerator(s), Stove(s)/Range(s), Washer(s)

        Estimated market value

        $882,200

        $838,000 - $926,000

        $3,217/mo

        Price history

        DateEventPrice
        7/30/2026Listed for sale$899,900+102.2%$377/sqft
        Source: NWMLS as distributed by MLS GRID #2561606 Report a problem
        8/7/2015Listing removed$445,000$186/sqft
        Source: RE/MAX TOWN AND COUNTRY #803545 Report a problem
        8/1/2015Pending sale$445,000$186/sqft
        Source: RE/MAX TOWN AND COUNTRY #803545 Report a problem
        8/1/2015Listed for sale$445,000-1.1%$186/sqft
        Source: RE/MAX TOWN AND COUNTRY #803545 Report a problem
        7/30/2015Sold$450,000+625.8%$188/sqft
        Source: NWMLS as distributed by MLS GRID #803545 Report a problem
        12/22/2003Sold$62,000+82.4%$26/sqft
        Source: Public Record Report a problem
        7/21/2003Sold$34,000$14/sqft
        Source: Public Record Report a problem

        Public tax history

        YearProperty taxesTax assessment
        2025$6,093 +0.5%$714,250
        2024$6,062 +3.2%$714,250
        2023$5,877 +0.6%$714,250
        2022$5,841 +4.7%$714,250 +25%
        2021$5,580 +5.4%$571,400 +11.5%
        2020$5,296 +15.3%$512,360 +8%
        2019$4,591 -9.9%$474,550 +20.1%
        2018$5,096 $395,260
        2017$5,096 +18.1%$395,260 +12.9%
        2016$4,314 +3.2%$350,070 +2%
        2015$4,178 $343,060 -0.2%
        2014$4,178 +3.4%$343,820
        2013$4,042 -0.3%$343,820 -3.2%
        2012$4,053 +3.4%$355,060 -3.3%
        2011$3,918 +0.2%$367,290 -6.5%
        2010$3,911 +4.1%$392,710 -9.1%
        2009$3,757 -1%$432,230 -4.3%
        2008$3,793 -3.1%$451,520 +8.3%
        2007$3,916 +43.9%$416,890 +78.5%
        2005$2,722 $233,490
        Find assessor info on the county website

        Monthly payment

        Est. payment

        Payment breakdown

        Explore the cost of this home by adjusting the details. Changes won't be saved.
        All calculations are estimates and provided by Zillow, Inc. for informational purposes only. Actual amounts may vary.
        HOA fees may include property taxes on listings classified as Co-Ops. Contact the listing agent and/or owner for fee details.
        Mortgage interest rates are dependent on a number of factors, including credit score, down payment, and repayment length. Interest rate data provided by Zillow Group Marketplace, Inc. as of 1/1/1970 from various mortgage lenders with which we have lead or other similar arrangements; the Estimated Payment is an average of those rates.
        See how much you could borrow to make a competitive offer.

        Climate risks

        Neighborhood: 98359

        Getting around

        0 / 100
        Car-Dependent
        15 / 100
        Somewhat Bikeable

        Nearby schools

        GreatSchools rating
        Schools provided by the listing agent
        • Elementary: Olalla Elem
        • Middle: John Sedgwick Jnr Hi
        • High: So. Kitsap High

        Source: NWMLS as distributed by MLS GRID. This data may not be complete. We recommend contacting the local school district to confirm school assignments for this home.

        A local agent can set up tours, give advice and negotiate with sellers.

        Browse local experts

        Similar homes