Skip main navigation
Sold for $480,000
  • $480,000

    11762 Barb Ct, Seminole, FL 33778

    4beds
    1,729sqft
    Single Family Residence
    Built in 1980
    9,200 Square Feet Lot
    $473,400 Zestimate®
    $278/sqft
    $4,045 Estimated rent

    Home value

    $473,400

    $431,000 - $521,000

    $4,045/mo

    Zestimate® history
    Loading
    Loading...

    Owner options

    List your home for rent

    $4,045/mo

    Rent Zestimate®

    Find your next renter with Zillow Rental Manager. Plus, with online applications, you can quickly screen prospective tenants – for free.

    Learn more

    $4,045/mo

    Rent Zestimate®

    Refinance and save

    $3,302/mo

    Est. payment

    Refinancing to a lower rate could help reduce your monthly payments and save thousands over the life of the loan.

    See today's rates

    $3,302/mo

    Est. payment

    Explore your selling options

    Work with a Zillow partner agent

    Leverage their expertise and Zillow's premium Showcase listings to get your home seen by more buyers.

    Get started

    List with your own agent

    Get your home in front of millions of buyers by listing it on Zillow.

    Learn how to do it

    Sell it yourself

    Take full control of how buyers see your home on Zillow by listing For Sale by Owner (FSBO).

    List your home

    What's special

    Crystal-clear poolSun-drenched florida roomQuiet cul-de-sacLush tropical backyard
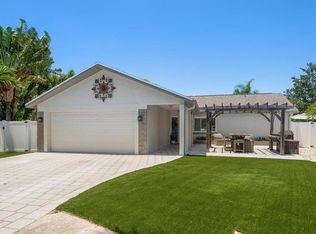
    On Sale Now – Seminole Pool Home Just Reduced to $495K! Seller is already under contract on her next dream home so bring offers! Escape at Home – Private Pool & Tropical Vibes in the Heart of Seminole! Welcome to your personal oasis tucked away on a quiet cul-de-sac in the highly sought-after Seminole Groves neighborhood. This updated 4-bedroom, 2-bath pool home offers privacy, functionality, and a prime location—perfect for families, work-from-home professionals, or anyone ready to enjoy the Florida lifestyle. The star of the show? A lush, tropical backyard with a crystal-clear pool, extra-high privacy fencing, and space to relax, play, or entertain year-round. The irrigation system is on a well, keeping the landscaping vibrant while saving on water costs. Whether you're hosting summer BBQs or enjoying a peaceful sunset swim, this backyard delivers serenity and style. Inside, the flexible floor plan includes a sun-drenched Florida Room—perfect for a playroom, home office, gym, or game room. A new roof (2022) adds peace of mind, and the home sits in Flood Zone X—no flood insurance required! Enjoy walkable access to the Pinellas Trail, Seminole Library, and Recreation Center, plus you're just 10 minutes to the Gulf beaches, Seminole City Center, and top grocery stores like Sprouts, Publix, Fresh Market, and Aldi. Zoned for highly rated Seminole schools (Oakhurst Elementary, Seminole Middle & High), this home puts you near parks, tennis courts, kayak launches, and family-friendly amenities—with no HOA to limit your lifestyle. With easy access to Tampa International Airport and vibrant downtown St. Pete, this Seminole gem checks all the boxes. Don't miss your chance to own a slice of paradise—schedule your tour today!

    Zillow last checked:

    Listing updated:

    Listing Provided by:

    Stephanie Joines 727-244-3845,

    LPT REALTY, LLC 877-366-2213,

    Bill Fusselman 727-580-3613,

    LPT REALTY, LLC

    Bought with:

    Stephanie Reicherts, 3568253

    LPT REALTY, LLC

    Source: Stellar MLS,MLS#: TB8393284MLS LogoOriginating MLS: Orlando Regional

    Facts & features

    Interior

    Bedrooms & bathrooms
    • Bedrooms: 4
    • Bathrooms: 2
    • Full bathrooms: 2
    Primary bedroom
    • Features: Built-in Closet
    • Level: First
    • Area: 146.53 Square Feet
    • Dimensions: 12.1x12.11
    Bedroom 2
    • Features: Built-in Closet
    • Level: First
    • Area: 106.82 Square Feet
    • Dimensions: 9.8x10.9
    Bedroom 3
    • Features: Built-in Closet
    • Level: First
    • Area: 99.19 Square Feet
    • Dimensions: 9.1x10.9
    Bedroom 4
    • Features: Built-in Closet
    • Level: First
    • Area: 112.32 Square Feet
    • Dimensions: 10.4x10.8
    Primary bathroom
    • Level: First
    • Area: 55.49 Square Feet
    • Dimensions: 13.5x4.11
    Bathroom 2
    • Level: First
    • Area: 32.47 Square Feet
    • Dimensions: 7.9x4.11
    Dining room
    • Level: First
    • Area: 109.19 Square Feet
    • Dimensions: 10.8x10.11
    Family room
    • Level: First
    • Area: 182.04 Square Feet
    • Dimensions: 11.1x16.4
    Florida room
    • Level: First
    • Area: 296.38 Square Feet
    • Dimensions: 14.1x21.02
    Kitchen
    • Level: First
    • Area: 171.36 Square Feet
    • Dimensions: 13.6x12.6
    Living room
    • Level: First
    • Area: 233.64 Square Feet
    • Dimensions: 17.7x13.2
    Heating
    • Central
    Cooling
    • Central Air
    Appliances
    • Included: Dishwasher, Microwave, Range, Range Hood, Refrigerator
    • Laundry: In Garage
    Features
    • Primary Bedroom Main Floor
    • Flooring: Carpet, Laminate, Luxury Vinyl, Tile
    • Doors: Sliding Doors
    • Has fireplace: No
    Interior area
    • Total structure area: 2,591
    • Total interior livable area: 1,729 sqft

    Property

    Parking
    • Total spaces: 2
    • Parking features: Garage - Attached
    • Attached garage spaces: 2
    • Details: Garage Dimensions: 21x20
    Features
    • Levels: One
    • Stories: 1
    • Exterior features: Irrigation System, Storage
    • Has private pool: Yes
    • Pool features: In Ground
    Lot
    • Size: 9,200 sqft
    • Dimensions: 80 x 115
    • Features: Cul-De-Sac
    Details
    • Additional structures: Shed(s)
    • Parcel number: 163015797000000280
    • Special conditions: None

    Construction

    Type & style
    • Home type: SingleFamily
    • Property subtype: Single Family Residence
    Materials
    • Block
    • Foundation: Slab
    • Roof: Shingle
    Condition
    • New construction: No
    • Year built: 1980

    Utilities & green energy

    • Sewer: Public Sewer
    • Water: Public
    • Utilities for property: Electricity Available

    Community & neighborhood

    Location
    • Region: Seminole
    • Subdivision: SEMINOLE GROVE ESTATES NORTH ADD

    HOA & financial

    HOA
    • Has HOA: No
    Other fees
    • Pet fee: $0 monthly
    Other financial information
    • Total actual rent: 0

    Other

    Other facts
    • Listing terms: Cash,Conventional,FHA,VA Loan
    • Ownership: Fee Simple
    • Road surface type: Paved

    Price history

    DateEventPrice
    8/28/2025Sold$480,000-3%$278/sqft
    Source: Stellar MLS #TB8393284 Report a problem
    8/5/2025Pending sale$495,000$286/sqft
    Source: Stellar MLS #TB8393284 Report a problem
    7/30/2025Price change$495,000-1%$286/sqft
    Source: Stellar MLS #TB8393284 Report a problem
    7/22/2025Listed for sale$500,000$289/sqft
    Source: Stellar MLS #TB8393284 Report a problem
    7/19/2025Pending sale$500,000$289/sqft
    Source: Stellar MLS #TB8393284 Report a problem
    7/13/2025Price change$500,000-4.8%$289/sqft
    Source: Stellar MLS #TB8393284 Report a problem
    7/1/2025Price change$525,000-2.6%$304/sqft
    Source: Stellar MLS #TB8393284 Report a problem
    6/10/2025Listed for sale$539,000+124.6%$312/sqft
    Source: Stellar MLS #TB8393284 Report a problem
    10/23/2015Sold$240,000-3.8%$139/sqft
    Source: Public Record Report a problem
    7/24/2015Price change$249,500-3.9%$144/sqft
    Source: Coldwell Banker Residential Real Estate - St Petersburg Central #U7742737 Report a problem
    7/8/2015Listed for sale$259,500+79%$150/sqft
    Source: COLDWELL BANKER RESIDENTIAL #U7742737 Report a problem
    10/30/1995Sold$145,000$84/sqft
    Source: Public Record Report a problem

    Public tax history

    YearProperty taxesTax assessment
    2024$6,270 -4.1%$449,036 +13.3%
    2023$6,535 +10.5%$396,235 +10%
    2022$5,916 +7.2%$360,214 +10%
    2021$5,516 +8.1%$327,467 +9.8%
    2020$5,105 +2.3%$298,334 +3.3%
    2019$4,989 $288,689 +7.5%
    2018$4,989 +6.5%$268,523 +7%
    2017$4,683 +10.5%$250,939 +6.9%
    2016$4,237 +2.1%$234,820 +4.7%
    2015$4,149 +93.5%$224,305 +44.9%
    2014$2,144 +0.6%$154,810 +1.5%
    2013$2,131 +2.1%$152,522 +1.7%
    2012$2,087 $149,972 +3%
    2011-- $145,604 -6.9%
    2010-- $156,337 -5.1%
    2009-- $164,692 +0.1%
    2008$2,276 $164,527 +3%
    2007-- $159,735 -16.1%
    2005-- $190,300 +0.5%
    2004$2,457 +1.7%$189,300 +11.2%
    2003$2,416 +3.6%$170,300 +16%
    2002$2,333 $146,800 +5.9%
    2001$2,333 +26.9%$138,600 +9.1%
    2000$1,838 $127,000

    Find assessor info on the county website

    Neighborhood: 33778

    Nearby schools

    GreatSchools rating
    Schools provided by the listing agent
    • Elementary: Oakhurst Elementary-PN
    • Middle: Seminole Middle-PN
    • High: Seminole High-PN

    Source: Stellar MLS. This data may not be complete. We recommend contacting the local school district to confirm school assignments for this home.

    Get pre-qualified for a loan
    At Zillow Home Loans, we can pre-qualify you in as little as 5 minutes with no impact to your credit score.

    An equal housing lender. NMLS #10287.