Move-in ready and brand-new, this dream home delivers the space, efficiency, and style that older resale homes can't match. Pull up to your private driveway and attached two-car garage, a rare feature in new construction homes. The curb appeal is clean and welcoming, with fresh architecture and thoughtful details that set the tone for what's inside. Enter the front door into a bright, open floor plan with LVP flooring and contemporary finishes throughout. The kitchen stands out with quartz countertops, white shaker-style cabinets with undercabinet lighting, and a tile backsplash. The kitchen flows naturally into the great room area, ideal for entertaining or relaxed family living. A first-floor bedroom and full bath add flexibility for guests, family, or a home office. Upstairs, the spacious loft provides a second living area, while the primary suite features an upgraded tile shower. Two additional bedrooms, a full bath, and a laundry room with upgraded upper cabinetry complete the second level. Step outside and enjoy a large, usable backyard--a true standout in this market. Whether you're hosting gatherings, planting a garden, or creating a play space, this backyard gives you room to live and grow. This home includes energy-efficient construction, solar panels (available for lease or purchase), and the peace of mind of a builder warranty. Located within a well-rated school district, this is a smart, turn-key choice for anyone looking for new construction without the wait--no repairs, no updates, no surprises. Some photos and virtual tour are of the model home and are used for representational purposes only.
Sold for $1,041,990
$1,041,990
11762 E Melody Way, Whittier, CA 90606
4beds
2,093sqft
Residential, Single Family Residence
Built in 2025
4,123 Square Feet Lot
$1,044,000 Zestimate®
$498/sqft
$4,729 Estimated rent
Home value
$1,044,000
$950,000 - $1.15M
$4,729/mo
Zestimate® history
Owner options
List your home for rent
$4,729/mo
Rent Zestimate®
Find your next renter with Zillow Rental Manager. Plus, with online applications, you can quickly screen prospective tenants – for free.
$4,729/mo
Rent Zestimate®
Refinance and save
$6,966/mo
Est. payment
Refinancing to a lower rate could help reduce your monthly payments and save thousands over the life of the loan.
$6,966/mo
Est. payment
Explore your selling options
Work with a Zillow partner agent
Leverage their expertise and Zillow's premium Showcase listings to get your home seen by more buyers.
Get startedList with your own agent
Get your home in front of millions of buyers by listing it on Zillow.
Learn how to do itSell it yourself
Take full control of how buyers see your home on Zillow by listing For Sale by Owner (FSBO).
List your homeWhat's special
Spacious loftAttached two-car garageLarge usable backyardContemporary finishesWhite shaker-style cabinetsQuartz countertopsBright open floor plan
Zillow last checked:
Listing updated:
Listed by:
Elliot Light DRE # 00402951 714-272-1500,
RC Homes, Inc. 323-450-2335
Bought with:
Elliot Light, DRE # 00402951
RC Homes, Inc.
Source: CLAW,MLS#: 25610733
Facts & features
Interior
Bedrooms & bathrooms
- Bedrooms: 4
- Bathrooms: 3
- Full bathrooms: 3
Rooms
- Room types: Dining Area, Living Room, Walk-In Closet, Pantry, Family Room, Great Room, Loft, Entry, Breakfast Area, Office
Bedroom
- Features: Walk-In Closet(s)
- Level: Main,Upper
Bathroom
- Features: Fiberglass Shower Enclosure, Shower Over Tub, Shower Stall, Powder Room, Double Vanity(s), Linen Closet, Tile
Kitchen
- Features: Pantry, Kitchen Island, Open to Family Room, Stone Counters
Heating
- Central
Cooling
- Central Air
Appliances
- Included: Microwave, Electric Oven, Electric Cooking Appliances, Free Standing Electric, Range, Dishwasher, Disposal, Range/Oven, Electric Water Heater
- Laundry: Upper Level, Laundry Room, Laundry Area, Inside, Electric Dryer Hookup
Features
- Recessed Lighting, Open Floorplan, High Ceilings, Dining Area, Eat-in Kitchen, See Remarks, Breakfast Counter / Bar, Family Kitchen, Kitchen Island, Breakfast Area
- Flooring: Tile, Carpet, Vinyl Plank
- Doors: Sliding Doors
- Windows: Double Pane Windows, Mini Blinds
- Has fireplace: No
- Fireplace features: None
- Common walls with other units/homes: Detached/No Common Walls
Interior area
- Total structure area: 2,093
- Total interior livable area: 2,093 sqft
Property
Parking
- Total spaces: 2
- Parking features: Attached, Driveway, Garage Door Opener, Direct Access, Garage - 2 Car, Garage, Garage Is Attached, Guest, On Site, Side By Side
- Attached garage spaces: 2
- Has uncovered spaces: Yes
Features
- Levels: Two
- Stories: 2
- Entry location: Main Level
- Patio & porch: Other, Patio
- Exterior features: Rain Gutters
- Pool features: None
- Spa features: None
- Fencing: Vinyl,Fenced Yard
- Has view: Yes
- View description: None
- Waterfront features: None
Lot
- Size: 4,123 Square Feet
- Features: Back Yard, Gutters, Sidewalks, Curbs, Single Lot, Yard, Rectangular Lot, Storm Drains, Flats, City Lot
Details
- Additional structures: None
- Special conditions: Standard
Construction
Type & style
- Home type: SingleFamily
- Architectural style: Contemporary
- Property subtype: Residential, Single Family Residence
Materials
- Other, Stucco, Drywall Walls
- Roof: Shingle
Condition
- New Construction
- New construction: Yes
- Year built: 2025
Details
- Builder model: Plan 2R
- Builder name: RC Homes
Utilities & green energy
- Electric: 220 Volt Location (In Garage)
- Sewer: In Street
- Water: Public
- Utilities for property: Underground Utilities
Green energy
- Energy generation: Solar
Community & HOA
Community
- Security: Carbon Monoxide Detector(s), Smoke Detector(s)
- Subdivision: Encore
HOA
- Has HOA: Yes
- Amenities included: Guest Parking
- HOA fee: $282 monthly
Location
- Region: Whittier
Financial & listing details
- Price per square foot: $498/sqft
- Date on market: 10/29/2025
- Road surface type: Paved, Asphalt
Price history
| Date | Event | Price |
|---|---|---|
| 12/16/2025 | Sold | $1,041,990$498/sqft |
Source:  CLAW #25610733 Report a problem CLAW #25610733 Report a problem | ||
| 11/4/2025 | Pending sale | $1,041,990$498/sqft |
Source: CLAW #25610733 Report a problem | ||
| 10/29/2025 | Listed for sale | $1,041,990$498/sqft |
Source: CLAW #25610733 Report a problem | ||
Public tax history
Tax history is unavailable.
Neighborhood: West Whittier-Los Nietos
Nearby homes
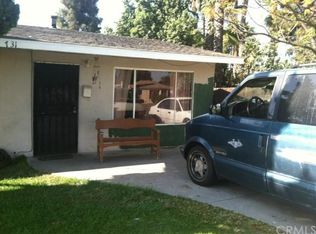
- $1,186,600-- bd-- ba3.3k sqft7833 Sorensen Ave, Whittier, CA 90606Off Market
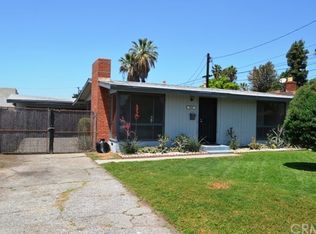
- $707,3002 bd1 ba800 sqft7847 Sorensen Ave, Whittier, CA 90606Off Market
- $2,8502 bd1 ba855 sqft7849 Sorensen Ave, Whittier, CA 90606For Rent

- $964,6904 bd3 ba1.8k sqft11783 E Melody Way, Whittier, CA 90606Sold
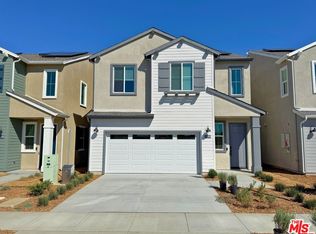
- $530,5002 bd1 ba650 sqft7851 Sorensen Ave, Whittier, CA 90606Off Market
- $969,9903 bd3 ba1.8k sqft11771 E Melody Way, Whittier, CA 90606Sold
- $920,1005 bd3 ba1.7k sqft7905 Sorensen Ave, Whittier, CA 90606Off Market
- $1,025,0004 bd3 ba2k sqft11770 E Melody Way, Whittier, CA 90606Sold
Nearby schools
GreatSchools rating
- 8/10Daniel Phelan Elementary SchoolGrades: K-5Distance: 0.9 mi
- 7/10Katherine Edwards Middle SchoolGrades: 6-8Distance: 1 mi
- 7/10Pioneer High SchoolGrades: 9-12Distance: 1.1 mi
Schools provided by the listing agent
- District: Whittier Union School
Source: CLAW. This data may not be complete. We recommend contacting the local school district to confirm school assignments for this home.
Get a cash offer in 3 minutes
Find out how much your home could sell for in as little as 3 minutes with a no-obligation cash offer.
Estimated market value
$1,044,000
Get a cash offer in 3 minutes
Find out how much your home could sell for in as little as 3 minutes with a no-obligation cash offer.
Estimated market value
$1,044,000
- California
- Los Angeles County
- Whittier
- 90606
- West Whittier-Los Nietos
- 11762 E Melody Way
Nearby cities
Nearby neighborhoods
Nearby zip codes
Other Whittier Topics
