Step into luxury with this stunningly remodeled architectural gem in the highly sought-after Baldy Mesa community. This impressive five-bedroom, three-bathroom residence has been thoughtfully upgraded to offer the perfect blend of style and comfort.
As you enter, you’re greeted by an open and airy floor plan, accentuated by soaring high ceilings and an abundance of natural light that creates an inviting atmosphere throughout. The heart of the home, the kitchen, is a chef's delight, featuring elegant colonial red oak cabinets that beautifully complement the sleek stainless steel appliances. The custom-made island, adorned with pristine granite countertops, provides ample space for culinary creations or a cozy morning tea in the delightful breakfast nook.
The adjacent living room is perfect for gatherings, featuring a spacious seating area and a sliding door that seamlessly connects indoor and outdoor living. Step outside to discover your expansive gravel backyard and patio area, ideal for entertaining guests or simply soaking up the sun. Imagine the possibilities—a custom-built outdoor pool could be the perfect addition for late-night splashes and cherished moments with loved ones.
This remarkable home sits on a generous lot of over 6,000 square feet, nestled on a tranquil private street. An RV access driveway leads to the back, offering convenient parking for your boat or RV, making it a dream for outdoor enthusiasts. The enormous oversized patio is perfect for outdoor dining and relaxation. A two-car garage provides plenty of storage space, enhancing the practicality of this exquisite property.
As you ascend the beautiful staircase, you'll find the luxurious primary suite, complete with a spacious bathroom featuring a shower and a soaking tub that offers breathtaking views of the city lights and nearby Joshua trees. The four additional bedrooms are generously sized, each filled with natural light, providing a serene retreat for family or guests.
This is not just a house; it’s a magazine-worthy home that you’ve always dreamed of. The Victorville community is rich with amenities, offering stunning desert views, nearby parks, and convenient shopping—all just a stone’s throw from your backyard.
Don’t miss the opportunity to make this spectacular home your own. Schedule a viewing today and experience the lifestyle you’ve been waiting for!
Sold for $485,000
Listed by: RE/MAX CHAMPIONS • PEDRO MOLINA • Contact: 909-949-0605
Bought with: PONCE & PONCE REALTY, INC
$485,000
11762 Fern Pine St, Victorville, CA 92392
5beds
2,200sqft
Single Family Residence
Built in 2003
6,890 Square Feet Lot
$478,800 Zestimate®
$220/sqft
$2,922 Estimated rent
Home value
$478,800
$431,000 - $531,000
$2,922/mo
Zestimate® history
Owner options
List your home for rent
$2,922/mo
Rent Zestimate®
Find your next renter with Zillow Rental Manager. Plus, with online applications, you can quickly screen prospective tenants – for free.
$2,922/mo
Rent Zestimate®
Refinance and save
$3,065/mo
Est. payment
Refinancing to a lower rate could help reduce your monthly payments and save thousands over the life of the loan.
$3,065/mo
Est. payment
Explore your selling options
Work with a Zillow partner agent
Leverage their expertise and Zillow's premium Showcase listings to get your home seen by more buyers.
Get startedList with your own agent
Get your home in front of millions of buyers by listing it on Zillow.
Learn how to do itSell it yourself
Take full control of how buyers see your home on Zillow by listing For Sale by Owner (FSBO).
List your homeWhat's special
Zillow last checked:
Listing updated:
Listed by:
PEDRO MOLINA DRE #02049608 909-300-5123,
RE/MAX CHAMPIONS
Bought with:
LUIS CABELLO, DRE #02212975
PONCE & PONCE REALTY, INC
Source: CRMLS,MLS#: IV25020730 Originating MLS: California Regional MLS
Originating MLS: California Regional MLSFacts & features
Interior
Bedrooms & bathrooms
- Bedrooms: 5
- Bathrooms: 3
- Full bathrooms: 3
- Main level bathrooms: 1
- Main level bedrooms: 1
Rooms
- Room types: Bonus Room, Foyer, Kitchen, Laundry, Living Room, Primary Bathroom, Primary Bedroom, Other
Bathroom
- Features: Bathtub, Tub Shower, Upgraded
Kitchen
- Features: Kitchen/Family Room Combo, Quartz Counters, Remodeled, Updated Kitchen, Walk-In Pantry
Heating
- Central
Cooling
- Central Air
Appliances
- Included: Electric Range, Gas Range
- Laundry: Electric Dryer Hookup, Gas Dryer Hookup, Laundry Room
Features
- Beamed Ceilings, Ceiling Fan(s), Eat-in Kitchen, Multiple Staircases, Open Floorplan, Quartz Counters, Entrance Foyer
- Flooring: Tile
- Has fireplace: Yes
- Fireplace features: Living Room
- Common walls with other units/homes: No Common Walls
Interior area
- Total interior livable area: 2,200 sqft
Property
Parking
- Total spaces: 6
- Parking features: Concrete, Door-Single, Garage, RV Potential
- Attached garage spaces: 2
- Uncovered spaces: 4
Accessibility
- Accessibility features: Accessible Hallway(s)
Features
- Levels: Two
- Stories: 2
- Entry location: South
- Patio & porch: Covered, Front Porch, Patio
- Pool features: None
- Spa features: None
- Fencing: Wood,Wrought Iron
- Has view: Yes
- View description: Neighborhood
Lot
- Size: 6,890 Square Feet
- Features: Drip Irrigation/Bubblers, Front Yard, Irregular Lot, Landscaped, Rocks
Details
- Additional structures: Shed(s), Storage
- Parcel number: 3096971130000
- Special conditions: Standard
Construction
Type & style
- Home type: SingleFamily
- Architectural style: Modern
- Property subtype: Single Family Residence
Materials
- Stucco
- Foundation: Slab
- Roof: Shingle
Condition
- Updated/Remodeled,Turnkey
- New construction: No
- Year built: 2003
Details
- Builder name: K Hovnanian Forecast Homes Inc
Utilities & green energy
- Electric: Standard
- Sewer: Public Sewer
- Water: Public
- Utilities for property: Cable Connected, Electricity Connected, Natural Gas Connected, Phone Connected, Sewer Connected, Water Connected
Community & HOA
Community
- Features: Biking, Dog Park, Park, Sidewalks
- Security: Smoke Detector(s)
Location
- Region: Victorville
Financial & listing details
- Price per square foot: $220/sqft
- Tax assessed value: $440,401
- Annual tax amount: $6,628
- Date on market: 2/18/2025
- Cumulative days on market: 60 days
- Listing terms: Cash,Conventional,1031 Exchange,FHA,Freddie Mac,Submit,VA Loan
- Exclusions: Any Personal items
- Road surface type: Paved
Price history
| Date | Event | Price |
|---|---|---|
| 6/3/2025 | Sold | $485,000+3.6%$220/sqft |
Source:  CRMLS #IV25020730 Report a problem CRMLS #IV25020730 Report a problem | ||
| 5/28/2025 | Pending sale | $468,000$213/sqft |
Source: CRMLS #IV25020730 Report a problem | ||
| 4/28/2025 | Contingent | $468,000$213/sqft |
Source: CRMLS #IV25020730 Report a problem | ||
| 3/28/2025 | Price change | $468,000-5%$213/sqft |
Source: CRMLS #IV25020730 Report a problem | ||
| 2/28/2025 | Listed for sale | $492,600+18.7%$224/sqft |
Source: CRMLS #IV25020730 Report a problem | ||
| 10/25/2021 | Sold | $415,000-5.5%$189/sqft |
Source: Public Record Report a problem | ||
| 9/8/2021 | Pending sale | $439,000$200/sqft |
Source: CRMLS #OC21197258 Report a problem | ||
| 9/7/2021 | Listed for sale | $439,000+141.9%$200/sqft |
Source: CRMLS #OC21197258 Report a problem | ||
| 9/14/2017 | Listing removed | $1,450$1/sqft |
Source: CENTURY 21 Beachside, Realtors #OC17020824 Report a problem | ||
| 8/3/2017 | Listed for rent | $1,450$1/sqft |
Source: CENTURY 21 Beachside, Realtors #OC17020824 Report a problem | ||
| 7/18/2008 | Sold | $181,500-38.9%$83/sqft |
Source: Public Record Report a problem | ||
| 12/5/2006 | Sold | $297,000+53.1%$135/sqft |
Source: Public Record Report a problem | ||
| 7/31/2003 | Sold | $194,000$88/sqft |
Source: Public Record Report a problem | ||
Public tax history
| Year | Property taxes | Tax assessment |
|---|---|---|
| 2025 | $6,628 +5.8% | $440,401 +2% |
| 2024 | $6,263 +1.3% | $431,766 +2% |
| 2023 | $6,180 +1.2% | $423,300 +2% |
| 2022 | $6,108 +56.1% | $415,000 +88.9% |
| 2021 | $3,913 +1.5% | $219,643 +1% |
| 2020 | $3,855 +2% | $217,391 +2% |
| 2019 | $3,779 +1.9% | $213,128 +2% |
| 2018 | $3,707 +1.8% | $208,949 +2% |
| 2017 | $3,642 | $204,852 +2% |
| 2016 | $3,642 +2.1% | $200,835 +1.5% |
| 2015 | $3,569 +1.5% | $197,818 +16.2% |
| 2014 | $3,515 | $170,200 +15% |
| 2013 | -- | $148,000 +24.3% |
| 2012 | -- | $119,100 |
| 2011 | -- | $119,100 |
| 2010 | -- | $119,100 -14.9% |
| 2009 | -- | $140,000 -37.8% |
| 2008 | -- | $225,000 -33.8% |
| 2007 | -- | $340,000 +64.4% |
| 2006 | -- | $206,832 +2% |
| 2005 | -- | $202,776 |
Find assessor info on the county website
Neighborhood: 92392
Nearby homes
- $418,0003 bd2 ba1.7k sqft11752 Fern Pine St, Victorville, CA 92392Sold
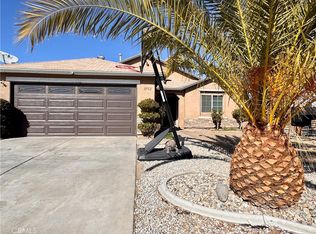
- $430,0004 bd2 ba2k sqft11772 Fern Pine St, Victorville, CA 92392Off Market
- $483,0005 bd3 ba2.7k sqft11751 Dellwood St, Victorville, CA 92392Off Market
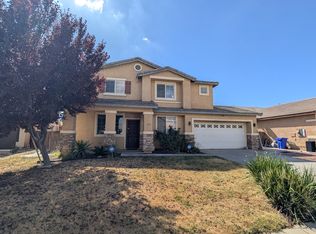
- $407,4004 bd2 ba1.7k sqft11719 Fern Pine Rd, Victorville, CA 92392Off Market

- $437,0004 bd2 ba2k sqft11759 Dellwood St, Victorville, CA 92392Off Market
- $430,7004 bd2 ba2k sqft11744 Fern Pine St, Victorville, CA 92392Off Market
- $415,9004 bd2 ba1.7k sqft11782 Fern Pine St, Victorville, CA 92392Off Market
- $435,1004 bd2 ba2k sqft11743 Dellwood St, Victorville, CA 92392Off Market
Nearby schools
GreatSchools rating
- 4/10Vista Verde Elementary SchoolGrades: K-5Distance: 0.3 mi
- 2/10Quail Valley Middle SchoolGrades: 6-8Distance: 5.2 mi
- 5/10Serrano High SchoolGrades: 9-12Distance: 11.1 mi
Get a cash offer in 3 minutes
Find out how much your home could sell for in as little as 3 minutes with a no-obligation cash offer.
Estimated market value
$478,800
Get a cash offer in 3 minutes
Find out how much your home could sell for in as little as 3 minutes with a no-obligation cash offer.
Estimated market value
$478,800
- California
- San Bernardino County
- Victorville
- 92392
- 11762 Fern Pine St
Nearby cities
Nearby zip codes
Other Victorville Topics
