Skip main navigation
Sold
  • $717,000

    11762 SW Oslo St, Wilsonville, OR 97070

    4beds
    2,426sqft
    Residential, Single Family Residence
    Built in 2018
    -- sqft lot
    $712,500 Zestimate®
    $296/sqft
    $3,897 Estimated rent

    Home value

    $712,500

    $670,000 - $755,000

    $3,897/mo

    Zestimate® history
    Loading
    Loading...

    Owner options

    List your home for rent

    $3,897/mo

    Rent Zestimate®

    Find your next renter with Zillow Rental Manager. Plus, with online applications, you can quickly screen prospective tenants – for free.

    Learn more

    $3,897/mo

    Rent Zestimate®

    Refinance and save

    $4,337/mo

    Est. payment

    Refinancing to a lower rate could help reduce your monthly payments and save thousands over the life of the loan.

    See today's rates

    $4,337/mo

    Est. payment

    Explore your selling options

    Work with a Zillow partner agent

    Leverage their expertise and Zillow's premium Showcase listings to get your home seen by more buyers.

    Get started

    List with your own agent

    Get your home in front of millions of buyers by listing it on Zillow.

    Learn how to do it

    Sell it yourself

    Take full control of how buyers see your home on Zillow by listing For Sale by Owner (FSBO).

    List your home

    What's special

    Box beamsExpansive millworkCustom built-in closet packagesGourmet kitchenStainless steel appliancesReal wood cabinetsSoak tub
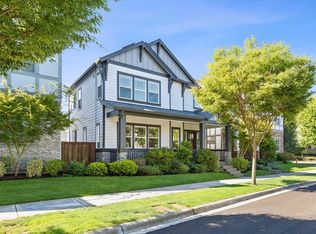
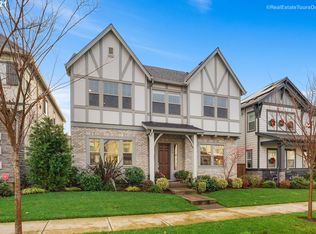
    Ask about seller contribution towards rate buy-down! Beautiful Tudor style home on a corner lot with a private outdoor area including mature backyard privacy landscaping and a gas line for your BBQ making it perfect for entertaining! This home has been immaculately maintained and looks better than new with so many thoughtful upgrades included permanent LED holiday lights! This home offers an amazing turnkey lifestyle complete with all of the privacy you would want in your home. The gourmet kitchen includes real wood cabinets, slab granite counters, stainless steel appliances, an island complete with storage and eating bar, new laminate hardwoods throughout the main. Featuring box beams, wainscoting, expansive millwork throughout, including an upstairs loft that has a built-in home office furniture/desk making it the perfect home office/homework station. No detail was overlooked and no expense was spared. The primary suite boasts a luxury bathroom complete with a soak tub, shower, double vanity and expansive walk-in closet. All of the bedrooms have custom built-in closet packages. There is newer carpet, new paint throughout. This 2-car garage has custom overhead garage storage as well as an EV charger. This will not last long. You do not want to miss this! The HOA takes care of the front landscaping and includes a pickleball court. There are walking trails and parks right outside of your front door.

    Zillow last checked:

    Listing updated:

    Listed by:

    Amanda Andruss 503-969-4939,

    Renaissance Development Corp.

    Bought with:

    Jon Sanford, 200604177

    Berkshire Hathaway HomeServices NW Real Estate

    Source: RMLS (OR),MLS#: 424696519MLS Logo

    Facts & features

    Interior

    Bedrooms & bathrooms
    • Bedrooms: 4
    • Bathrooms: 3
    • Full bathrooms: 2
    • Partial bathrooms: 1
    • Main level bathrooms: 1
    Rooms
    • Room types: Laundry, Entry, Loft, Bedroom 2, Bedroom 3, Dining Room, Family Room, Kitchen, Living Room, Primary Bedroom
    Primary bedroom
    • Features: Double Sinks, Soaking Tub, Suite, Tile Floor, Walkin Closet
    • Level: Upper
    Bedroom 2
    • Features: Closet, Wallto Wall Carpet
    • Level: Upper
    Bedroom 3
    • Features: Closet, Wallto Wall Carpet
    • Level: Upper
    Dining room
    • Features: Beamed Ceilings, Kitchen Dining Room Combo, High Ceilings, Laminate Flooring
    • Level: Main
    Kitchen
    • Features: Dishwasher, Disposal, Eat Bar, Gas Appliances, Gourmet Kitchen, Great Room, Island, Granite, High Ceilings, Laminate Flooring
    • Level: Main
    Heating
    • Forced Air
    Cooling
    • Central Air
    Appliances
    • Included: Dishwasher, Disposal, Free-Standing Gas Range, Free-Standing Refrigerator, Gas Appliances, Plumbed For Ice Maker, Stainless Steel Appliance(s), Tank Water Heater
    Features
    • High Ceilings, Soaking Tub, Built-in Features, Closet, Beamed Ceilings, Kitchen Dining Room Combo, Eat Bar, Gourmet Kitchen, Great Room, Kitchen Island, Granite, Double Vanity, Suite, Walk-In Closet(s)
    • Flooring: Tile, Laminate, Wall to Wall Carpet
    • Windows: Double Pane Windows, Vinyl Frames
    • Basement: Crawl Space
    • Number of fireplaces: 1
    • Fireplace features: Gas, Insert
    Interior area
    • Total structure area: 2,426
    • Total interior livable area: 2,426 sqft

    Property

    Parking
    • Total spaces: 2
    • Parking features: On Street, Garage Door Opener, Attached
    • Attached garage spaces: 2
    • Has uncovered spaces: Yes
    Accessibility
    • Accessibility features: Builtin Lighting, Garage On Main, Natural Lighting, Accessibility
    Features
    • Levels: Two
    • Stories: 2
    • Patio & porch: Patio, Porch
    • Exterior features: Yard
    • Fencing: Fenced
    • Has view: Yes
    • View description: Territorial
    Lot
    • Features: Corner Lot, Level, Sprinkler, SqFt 3000 to 4999
    Details
    • Parcel number: 05031308

    Construction

    Type & style
    • Home type: SingleFamily
    • Architectural style: Tudor
    • Property subtype: Residential, Single Family Residence
    Materials
    • Brick, Cement Siding
    • Foundation: Concrete Perimeter
    • Roof: Composition
    Condition
    • Resale
    • New construction: No
    • Year built: 2018

    Utilities & green energy

    • Gas: Gas
    • Sewer: Public Sewer
    • Water: Public
    • Utilities for property: Cable Connected

    Community & HOA

    Community
    • Security: Security Lights
    • Subdivision: Villebois
    HOA
    • Has HOA: Yes
    • Amenities included: Basketball Court, Front Yard Landscaping, Maintenance Grounds, Management, Tennis Court
    Location
    • Region: Wilsonville

    Financial & listing details

    • Price per square foot: $296/sqft
    • Tax assessed value: $674,101
    • Annual tax amount: $6,970
    • Date on market: 7/22/2025
    • Cumulative days on market: 84 days
    • Listing terms: Cash,Conventional,VA Loan
    • Road surface type: Paved

    Price history

    DateEventPrice
    11/13/2025Sold$717,000-3%$296/sqft
    Source: RMLS (OR) #424696519 Report a problem
    10/14/2025Pending sale$739,000$305/sqft
    Source: RMLS (OR) #424696519 Report a problem
    9/16/2025Price change$739,000-1.5%$305/sqft
    Source: RMLS (OR) #424696519 Report a problem
    7/22/2025Listed for sale$750,000+55.3%$309/sqft
    Source: RMLS (OR) #424696519 Report a problem
    5/6/2019Sold$482,800$199/sqft
    Source: RMLS (OR) #19423733 Report a problem

    Public tax history

    YearProperty taxesTax assessment
    2025$7,236 +3.8%$375,201 +3%
    2024$6,970 +2.9%$364,273 +3%
    2023$6,774 +3.1%$353,664 +3%
    2022$6,568 +5.4%$343,364 +3%
    2021$6,231 -0.7%$333,364 +3%
    2020$6,272 +28%$323,655 +25.7%
    2019$4,902 +636.1%$257,519 +624.2%
    2018$666 +52.6%$35,558 +46.5%
    2017$437 $24,267
    Find assessor info on the county website

    Neighborhood: 97070

    Nearby schools

    GreatSchools rating
    Schools provided by the listing agent
    • Elementary: Lowrie
    • Middle: Wood
    • High: Wilsonville

    Source: RMLS (OR). This data may not be complete. We recommend contacting the local school district to confirm school assignments for this home.

    Get a cash offer in 3 minutes
    Find out how much your home could sell for in as little as 3 minutes with a no-obligation cash offer.
    Estimated market value
    $712,500
    Get a cash offer in 3 minutes
    Find out how much your home could sell for in as little as 3 minutes with a no-obligation cash offer.
    Estimated market value
    $712,500