Be sure to check out the video tours including the aerial tours. THIS IS IT! A 3BR/3.5BA townhome in sought-after Penderbrook with the rarest of rare pond and golf course settings. Enjoy unobstructed water and wildlife views from your back windows and deck, while full sun fills the front and lights up your living room. The main level features real hardwood floors, comfortable living and dining areas, and a family room off the well-appointed kitchen with 42" white cabinets, pantry, GE Profile stainless appliances (2025), and JennAir cooktop (2021)—all with the best view to start your day. Upstairs, the spacious primary suite offers a cathedral ceiling, walk-in closet, and a fully renovated bath (2024) with expanded shower, dual vanities, and designer finishes. The walkout lower level includes a den/bedroom next to a full bath (with heated towel rack), a gas fireplace in the living area, and access to a flagstone patio with landscaped yard and dry well system. Additional updates: water heater (2025), carpet and paint (2024), GE washer/dryer (2020), Thompson Creek steel front door (2016), HVAC (2015) with April Aire (2021), and windows/sliding doors (2015) with 50-year transferable warranty. Wellness MG-III whole-house water filtration system included—water has never tasted and felt so good. Convenient to Fairfax County Pkwy, I-66, Rt 29, Rt 50, Fairfax Corner, Fair Oaks Mall, INOVA Fairfax Hospital, the Government Center, and Oakton High. Penderbrook residents enjoy a beautiful outdoor pool complex, fitness center, lighted tennis courts, clubhouse, party room, electric vehicle charging stations and golf discounts. Come see for yourself how good it feels! AGENT OWNER
Sold for $750,000
$750,000
11762 Valley Ridge Cir, Fairfax, VA 22033
3beds
2,336sqft
Townhouse
Built in 1997
1,500 Square Feet Lot
$756,700 Zestimate®
$321/sqft
$3,458 Estimated rent
Home value
$756,700
$711,000 - $810,000
$3,458/mo
Zestimate® history
Owner options
List your home for rent
$3,458/mo
Rent Zestimate®
Find your next renter with Zillow Rental Manager. Plus, with online applications, you can quickly screen prospective tenants – for free.
$3,458/mo
Rent Zestimate®
Refinance and save
$5,107/mo
Est. payment
Refinancing to a lower rate could help reduce your monthly payments and save thousands over the life of the loan.
$5,107/mo
Est. payment
Explore your selling options
Work with a Zillow partner agent
Leverage their expertise and Zillow's premium Showcase listings to get your home seen by more buyers.
Get startedList with your own agent
Get your home in front of millions of buyers by listing it on Zillow.
Learn how to do itSell it yourself
Take full control of how buyers see your home on Zillow by listing For Sale by Owner (FSBO).
List your homeWhat's special
Zillow last checked:
Listing updated:
Listed by:
Terry L Orie 571-238-2506,
EXP Realty, LLC
Bought with:
Michael Horgan, SP40003892
Keller Williams Realty
Source: Bright MLS,MLS#: VAFX2260674
Facts & features
Interior
Bedrooms & bathrooms
- Bedrooms: 3
- Bathrooms: 4
- Full bathrooms: 3
- 1/2 bathrooms: 1
- Main level bathrooms: 1
Rooms
- Room types: Living Room, Dining Room, Primary Bedroom, Bedroom 2, Bedroom 3, Kitchen, Family Room, Den, Foyer, Bathroom 2, Bathroom 3, Bonus Room, Primary Bathroom, Half Bath
Primary bedroom
- Features: Flooring - Carpet, Cathedral/Vaulted Ceiling, Ceiling Fan(s), Walk-In Closet(s)
- Level: Upper
- Area: 247 Square Feet
- Dimensions: 13 X 19
Bedroom 2
- Features: Flooring - Carpet, Cathedral/Vaulted Ceiling, Ceiling Fan(s)
- Level: Upper
- Area: 100 Square Feet
- Dimensions: 9 X 10
Bedroom 3
- Features: Flooring - Carpet, Cathedral/Vaulted Ceiling, Ceiling Fan(s)
- Level: Upper
- Area: 108 Square Feet
- Dimensions: 9 X 10
Primary bathroom
- Features: Soaking Tub, Bathroom - Stall Shower, Double Sink
- Level: Upper
- Area: 100 Square Feet
- Dimensions: 10 x 10
Bathroom 2
- Features: Flooring - Ceramic Tile
- Level: Upper
- Area: 40 Square Feet
- Dimensions: 8 x 5
Bathroom 3
- Features: Bathroom - Tub Shower
- Level: Lower
- Area: 64 Square Feet
- Dimensions: 8 x 8
Bonus room
- Features: Flooring - HardWood, Ceiling Fan(s)
- Level: Main
- Area: 100 Square Feet
- Dimensions: 10 x 10
Bonus room
- Features: Flooring - Laminated
- Level: Lower
- Area: 100 Square Feet
- Dimensions: 10 x 10
Den
- Features: Flooring - Carpet
- Level: Lower
- Area: 110 Square Feet
- Dimensions: 10 X 11
Dining room
- Features: Flooring - HardWood, Chair Rail
- Level: Main
- Area: 130 Square Feet
- Dimensions: 10 X 13
Family room
- Features: Flooring - HardWood
- Level: Main
- Area: 160 Square Feet
- Dimensions: 9 X 14
Family room
- Features: Flooring - Laminated, Fireplace - Gas
- Level: Lower
Foyer
- Features: Flooring - HardWood
- Level: Main
Half bath
- Features: Flooring - HardWood
- Level: Main
- Area: 36 Square Feet
- Dimensions: 6 x 6
Kitchen
- Features: Flooring - HardWood, Kitchen - Gas Cooking, Kitchen Island
- Level: Main
- Area: 117 Square Feet
- Dimensions: 10 X 24
Living room
- Features: Flooring - HardWood, Chair Rail
- Level: Main
- Area: 156 Square Feet
- Dimensions: 12 X 13
Heating
- Forced Air, Programmable Thermostat, Natural Gas
Cooling
- Ceiling Fan(s), Central Air, Electric
Appliances
- Included: Down Draft, Dishwasher, Disposal, Ice Maker, Microwave, Oven, Refrigerator, Gas Water Heater
- Laundry: Lower Level
Features
- Breakfast Area, Family Room Off Kitchen, Combination Kitchen/Living, Kitchen Island, Dining Area, Primary Bath(s), Open Floorplan, 2 Story Ceilings, 9'+ Ceilings, Cathedral Ceiling(s), Vaulted Ceiling(s)
- Flooring: Hardwood, Carpet, Other, Wood
- Doors: Six Panel, Sliding Glass
- Windows: Double Hung, Double Pane Windows, Energy Efficient, Insulated Windows, Low Emissivity Windows, Screens, ENERGY STAR Qualified Windows
- Basement: Full,Finished,Walk-Out Access,Windows
- Number of fireplaces: 1
- Fireplace features: Gas/Propane, Mantel(s), Marble, Screen
Interior area
- Total structure area: 2,336
- Total interior livable area: 2,336 sqft
- Finished area above ground: 1,692
- Finished area below ground: 644
Property
Parking
- Parking features: Assigned, Other
- Details: Assigned Parking, Assigned Space #: 3960
Accessibility
- Accessibility features: None
Features
- Levels: Three
- Stories: 3
- Patio & porch: Deck, Patio
- Exterior features: Rain Gutters, Sidewalks, Street Lights
- Pool features: Community
- Fencing: Back Yard
- Has view: Yes
- View description: Water, Pond, Scenic Vista
- Has water view: Yes
- Water view: Water,Pond
- Waterfront features: Pond
- Body of water: Penderbrook Golf
Lot
- Size: 1,500 Square Feet
- Features: Pond, Backs - Open Common Area, No Thru Street, Adjoins Golf Course
Details
- Additional structures: Above Grade, Below Grade
- Parcel number: 0464 11 1108
- Zoning: 308
- Special conditions: Standard
Construction
Type & style
- Home type: Townhouse
- Architectural style: Colonial
- Property subtype: Townhouse
Materials
- Aluminum Siding, Brick Front
- Foundation: Passive Radon Mitigation
- Roof: Composition
Condition
- Very Good
- New construction: No
- Year built: 1997
Details
- Builder model: DISCOVERY - A
- Builder name: Winchester Homes (now Tri Pointe Homes)
Utilities & green energy
- Electric: 220 Volts
- Sewer: Public Sewer
- Water: Public
- Utilities for property: Underground Utilities, Fiber Optic
Community & HOA
Community
- Features: Pool
- Subdivision: Penderbrook
HOA
- Has HOA: Yes
- Amenities included: Basketball Court, Recreation Facilities, Community Center, Clubhouse, Common Grounds, Fitness Center, Golf Course Membership Available, Meeting Room, Party Room, Sauna, Pool, Tennis Court(s)
- Services included: Common Area Maintenance, Lawn Care Front, Management, Recreation Facility, Sauna, Snow Removal, Trash, Pool(s), Road Maintenance
- HOA fee: $310 quarterly
- HOA name: PENDERBROOK COMMUNITY ASSOCIATION
Location
- Region: Fairfax
Financial & listing details
- Price per square foot: $321/sqft
- Tax assessed value: $679,500
- Annual tax amount: $7,856
- Date on market: 8/21/2025
- Listing agreement: Exclusive Right To Sell
- Inclusions: Towel Warmers
- Ownership: Fee Simple
Price history
| Date | Event | Price |
|---|---|---|
| 10/8/2025 | Sold | $750,000$321/sqft |
Source:  Bright MLS #VAFX2260674 Report a problem Bright MLS #VAFX2260674 Report a problem | ||
| 8/25/2025 | Pending sale | $750,000$321/sqft |
Source: Bright MLS #VAFX2260674 Report a problem | ||
| 8/21/2025 | Listed for sale | $750,000+250.6%$321/sqft |
Source: Bright MLS #VAFX2260674 Report a problem | ||
| 10/31/1997 | Sold | $213,900$92/sqft |
Source: Public Record Report a problem | ||
Public tax history
| Year | Property taxes | Tax assessment |
|---|---|---|
| 2025 | $7,855 +2.9% | $679,500 +3.1% |
| 2024 | $7,633 +5.7% | $658,870 +3% |
| 2023 | $7,219 +2.9% | $639,710 +4.3% |
| 2022 | $7,013 | $613,310 +10.6% |
| 2021 | -- | $554,420 +3.7% |
| 2020 | $6,326 +1.9% | $534,510 +1.9% |
| 2019 | $6,211 +3.1% | $524,760 +3.1% |
| 2018 | $6,023 +8.2% | $508,950 +6.1% |
| 2017 | $5,567 -2.2% | $479,530 -2.4% |
| 2016 | $5,694 +5.8% | $491,530 +1.9% |
| 2015 | $5,382 +2.6% | $482,220 +2.4% |
| 2014 | $5,244 | $470,980 +9.5% |
| 2013 | -- | $430,310 +5.8% |
| 2012 | -- | $406,880 |
| 2011 | -- | $406,880 +2.1% |
| 2010 | -- | $398,350 -5.7% |
| 2009 | -- | $422,320 -7.6% |
| 2008 | -- | $457,140 +0.6% |
| 2007 | -- | $454,460 +39.7% |
| 2003 | -- | $325,275 +15% |
| 2002 | -- | $282,850 +15% |
| 2001 | -- | $245,955 |
Find assessor info on the county website
Neighborhood: Fair Oaks
Nearby homes
- $753,8003 bd4 ba2.2k sqft11760 Valley Ridge Cir, Fairfax, VA 22033Off Market
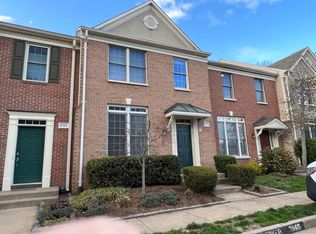
- $749,1003 bd3 ba2.2k sqft11764 Valley Ridge Cir, Fairfax, VA 22033Off Market
- $718,3003 bd3 ba1.6k sqft11758 Valley Ridge Cir, Fairfax, VA 22033Off Market
- $738,4004 bd3 ba1.6k sqft11756 Valley Ridge Cir, Fairfax, VA 22033Off Market
- $746,6003 bd4 ba2.4k sqft11766 Valley Ridge Cir, Fairfax, VA 22033Off Market
- $716,6003 bd3 ba1.6k sqft11754 Valley Ridge Cir, Fairfax, VA 22033Off Market
- $735,4004 bd3 ba1.6k sqft11752 Valley Ridge Cir, Fairfax, VA 22033Off Market
- $757,5003 bd3 ba2.2k sqft11768 Valley Ridge Cir, Fairfax, VA 22033Off Market
Nearby schools
GreatSchools rating
- 10/10Waples Mill Elementary SchoolGrades: PK-6Distance: 0.9 mi
- 8/10Franklin Middle SchoolGrades: 7-8Distance: 4.6 mi
- 9/10Oakton High SchoolGrades: 9-12Distance: 4 mi
Schools provided by the listing agent
- Elementary: Waples Mill
- Middle: Franklin
- High: Oakton
- District: Fairfax County Public Schools
Source: Bright MLS. This data may not be complete. We recommend contacting the local school district to confirm school assignments for this home.
Get a cash offer in 3 minutes
Find out how much your home could sell for in as little as 3 minutes with a no-obligation cash offer.
Estimated market value
$756,700
Get a cash offer in 3 minutes
Find out how much your home could sell for in as little as 3 minutes with a no-obligation cash offer.
Estimated market value
$756,700
- Virginia
- Fairfax County
- Fairfax
- 22033
- Fair Oaks
- 11762 Valley Ridge Cir
