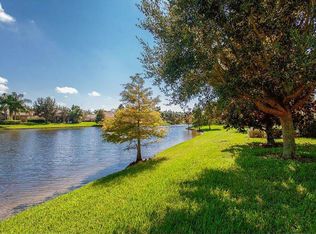
This meticulously maintained Oakmont floorplan home features 3 spacious bedrooms, 2.5 elegantly designed bathrooms, and offers an impressive 2,005 square feet of thoughtfully crafted living space. Upon entering, you are greeted by luxurious wood-look tile flooring that flows seamlessly through the expansive main living areas, pairing elegance with exceptional durability for everyday use. The open-concept layout effortlessly facilitates entertaining and everyday living, boasting a generous great room with soaring 12-foot ceilings and triple sliding doors that allow an abundance of natural light to illuminate the space. The bright kitchen is well equipped with a new refrigerator, new dishwasher, granite countertops, ample cabinetry for all your storage needs, a breakfast bar for a quick bite and and a dedicated dining nook that invites casual dining. The master suite serves as a tranquil retreat, featuring double bathrooms that include a spacious walk-in shower, a relaxing soaking tub, and stylish marble vanities that enhance the overall aesthetic. Step outside to experience Florida living at its finest with your own screen-enclosed pool ready to cool off from the summer heat and providing a private oasis while overlooking a peaceful canal, perfect for unwinding after a long day. The covered lanai creates an inviting atmosphere for al fresco dining, entertaining guests, or simply enjoying a good book in the warm Florida sun. For added peace of mind, this residence is equipped with hurricane shutters, ensuring your home remains safeguarded during storm season. Additional updates include a hot water heater installed in 2022, which offers improved energy savings, and a modern HVAC system upgraded in 2020 that enhances climate control throughout the home. VillageWalk at Lake Nona is a master-planned community that offers a resort-style living experience. The HOA fees cover lawn care, internet, and cable, ensuring truly hassle-free living. Scenic bridges and canals connect various amenities, including a deli, gas station, and town center. Residents can enjoy lighted trails, sports courts, heated pools, and a 24-hour fitness center. Families will appreciate the A-rated schools in the area, and the community's location near Medical City and Orlando International Airport is perfect for travelers. Additionally, Disney, SeaWorld, and Universal Studios are just a short drive away.
Sold for $687,000
$687,000
11763 EAGLE RAY LANE, ORLANDO, FL 32827
3beds
2,005sqft
Single Family Residence
Built in 2006
6,750 Square Feet Lot
$676,200 Zestimate®
$343/sqft
$3,199 Estimated rent
Home value
$676,200
$615,000 - $744,000
$3,199/mo
Zestimate® history
Owner options
List your home for rent
$3,199/mo
Rent Zestimate®
Find your next renter with Zillow Rental Manager. Plus, with online applications, you can quickly screen prospective tenants – for free.
$3,199/mo
Rent Zestimate®
Refinance and save
$5,323/mo
Est. payment
Refinancing to a lower rate could help reduce your monthly payments and save thousands over the life of the loan.
$5,323/mo
Est. payment
Explore your selling options
Work with a Zillow partner agent
Leverage their expertise and Zillow's premium Showcase listings to get your home seen by more buyers.
Get startedList with your own agent
Get your home in front of millions of buyers by listing it on Zillow.
Learn how to do itSell it yourself
Take full control of how buyers see your home on Zillow by listing For Sale by Owner (FSBO).
List your homeWhat's special
Zillow last checked:
Listing updated:
Listed by:
Lissette Sanchez 312-771-2502,
EXP REALTY LLC 888-883-8509
Bought with:
Savina Delgado Rodriguez, 3324502
THE PROPERTY FIRM
Source: Stellar MLS,MLS#: O6299644 Originating MLS: Orlando Regional
Originating MLS: Orlando Regional
Facts & features
Interior
Bedrooms & bathrooms
- Bedrooms: 3
- Bathrooms: 3
- Full bathrooms: 2
- 1/2 bathrooms: 1
Rooms
- Room types: Attic, Utility Room
Primary bedroom
- Features: Walk-In Closet(s)
- Level: First
- Area: 255 Square Feet
- Dimensions: 15x17
Bedroom 2
- Features: Built-in Closet
- Level: First
- Area: 132 Square Feet
- Dimensions: 12x11
Bedroom 3
- Features: Built-in Closet
- Level: First
- Area: 121 Square Feet
- Dimensions: 11x11
Primary bathroom
- Level: First
- Area: 168 Square Feet
- Dimensions: 14x12
Balcony porch lanai
- Level: First
- Area: 180 Square Feet
- Dimensions: 9x20
Dining room
- Level: First
- Area: 120 Square Feet
- Dimensions: 12x10
Foyer
- Level: First
- Area: 81 Square Feet
- Dimensions: 9x9
Kitchen
- Level: First
- Area: 117 Square Feet
- Dimensions: 13x9
Laundry
- Level: First
- Area: 54 Square Feet
- Dimensions: 9x6
Living room
- Level: First
- Area: 360 Square Feet
- Dimensions: 24x15
Office
- Level: First
- Area: 120 Square Feet
- Dimensions: 12x10
Heating
- Central, Electric
Cooling
- Central Air
Appliances
- Included: Convection Oven, Dishwasher, Disposal, Electric Water Heater, Exhaust Fan, Microwave, Range, Refrigerator
- Laundry: Electric Dryer Hookup, Inside, Laundry Room, Washer Hookup
Features
- Ceiling Fan(s), Central Vacuum, Crown Molding, Eating Space In Kitchen, High Ceilings, Kitchen/Family Room Combo, Living Room/Dining Room Combo, Primary Bedroom Main Floor, Solid Wood Cabinets, Stone Counters, Thermostat, Walk-In Closet(s)
- Flooring: Carpet, Tile
- Doors: Sliding Doors
- Windows: Shutters, Thermal Windows, Window Treatments, Hurricane Shutters, Hurricane Shutters/Windows
- Has fireplace: No
Interior area
- Total structure area: 2,685
- Total interior livable area: 2,005 sqft
Property
Parking
- Total spaces: 2
- Parking features: Driveway, Garage Door Opener
- Attached garage spaces: 2
- Has uncovered spaces: Yes
- Details: Garage Dimensions: 19x21
Features
- Levels: One
- Stories: 1
- Patio & porch: Screened
- Exterior features: Irrigation System, Lighting, Rain Gutters, Sidewalk
- Has private pool: Yes
- Pool features: Gunite, In Ground, Screen Enclosure
- Has spa: Yes
- Has view: Yes
- View description: Canal
- Has water view: Yes
- Water view: Canal
- Waterfront features: Canal Front, Lake, Waterfront
Lot
- Size: 6,750 Square Feet
- Features: City Lot, Sidewalk, Above Flood Plain
- Residential vegetation: Mature Landscaping, Trees/Landscaped
Details
- Parcel number: 182431916303190
- Zoning: PD
- Special conditions: None
Construction
Type & style
- Home type: SingleFamily
- Architectural style: Mediterranean
- Property subtype: Single Family Residence
Materials
- Block, Stucco
- Foundation: Slab
- Roof: Tile
Condition
- New construction: No
- Year built: 2006
Details
- Builder model: Oakmont
Utilities & green energy
- Sewer: Public Sewer
- Water: Public
- Utilities for property: BB/HS Internet Available, Cable Connected, Electricity Connected, Public, Sewer Connected, Street Lights, Underground Utilities, Water Connected
Community & HOA
Community
- Features: Canal Front, Lake, Waterfront, Clubhouse, Community Mailbox, Deed Restrictions, Fitness Center, Gated Community - Guard, Park, Playground, Pool, Sidewalks, Tennis Court(s)
- Security: Gated Community, Key Card Entry, Security System Owned
- Pet fee: $0 monthly
- Subdivision: VILLAGEWALK/LK NONA UN 01D & 01
HOA
- Has HOA: Yes
- Amenities included: Basketball Court, Cable TV, Clubhouse, Fence Restrictions, Fitness Center, Gated, Maintenance, Park, Playground, Pool, Recreation Facilities, Security, Tennis Court(s), Trail(s)
- Services included: 24-Hour Guard, Cable TV, Community Pool, Internet, Maintenance Grounds, Pool Maintenance, Recreational Facilities
- HOA fee: $455 monthly
- HOA name: VillageWalk at Lake Nona/Angela Ramos
- HOA phone: 407-888-2704
Location
- Region: Orlando
Financial & listing details
- Price per square foot: $343/sqft
- Tax assessed value: $541,111
- Annual tax amount: $7,616
- Date on market: 4/21/2025
- Cumulative days on market: 3 days
- Listing terms: Cash,Conventional,FHA
- Ownership: Fee Simple
- Total actual rent: 0
- Electric utility on property: Yes
- Road surface type: Paved, Asphalt
Price history
| Date | Event | Price |
|---|---|---|
| 5/22/2025 | Sold | $687,000+1%$343/sqft |
Source:  Stellar MLS #O6299644 Report a problem Stellar MLS #O6299644 Report a problem | ||
| 4/24/2025 | Pending sale | $680,000$339/sqft |
Source: Stellar MLS #O6299644 Report a problem | ||
| 4/21/2025 | Listed for sale | $680,000+88.4%$339/sqft |
Source: Stellar MLS #O6299644 Report a problem | ||
| 12/2/2015 | Sold | $361,000-1.1%$180/sqft |
Source: Stellar MLS #O5380499 Report a problem | ||
| 9/1/2015 | Price change | $365,000-1.4%$182/sqft |
Source: Keller Williams - Orlando Lake Nona #O5380499 Report a problem | ||
| 8/25/2015 | Listed for sale | $370,000-1.3%$185/sqft |
Source: KELLER WILLIAMS ADVANTAGE III #O5380499 Report a problem | ||
| 7/24/2015 | Listing removed | $375,000$187/sqft |
Source: KELLER WILLIAMS ADVANTAGE III #O5380499 Report a problem | ||
| 7/20/2015 | Listed for sale | $375,000-17.7%$187/sqft |
Source: KELLER WILLIAMS ADVANTAGE III #O5380499 Report a problem | ||
| 9/26/2006 | Sold | $455,700$227/sqft |
Source: Public Record Report a problem | ||
Public tax history
| Year | Property taxes | Tax assessment |
|---|---|---|
| 2024 | $7,430 +3.8% | $371,543 +3% |
| 2023 | $7,159 +2.5% | $360,721 +3% |
| 2022 | $6,985 +0.5% | $350,215 +3% |
| 2021 | $6,949 -1.3% | $340,015 -0.8% |
| 2020 | $7,041 -3.4% | $342,626 -0.5% |
| 2019 | $7,288 +4.6% | $344,515 +1.9% |
| 2018 | $6,970 | $338,091 +1.9% |
| 2017 | $6,970 +1.1% | $331,793 +2.3% |
| 2016 | $6,895 -2.4% | $324,326 +12.7% |
| 2015 | $7,062 +28.7% | $287,812 +10.1% |
| 2014 | $5,485 +6.9% | $261,480 +11.8% |
| 2013 | $5,130 +0.6% | $233,796 +1.4% |
| 2012 | $5,098 -2.6% | $230,679 -2.6% |
| 2011 | $5,235 -9.3% | $236,915 -9.1% |
| 2010 | $5,775 | $260,573 -2.5% |
| 2009 | -- | $267,241 -14.5% |
| 2008 | $6,593 -13.4% | $312,646 -14.8% |
| 2007 | $7,612 +1115.7% | $366,919 +1123.1% |
| 2006 | $626 | $30,000 |
Find assessor info on the county website
Neighborhood: Lake Nona Central
Nearby homes
- $550,7003 bd2 ba2k sqft11771 Eagle Ray Ln, Orlando, FL 32827Off Market
- $570,1003 bd2 ba2k sqft11755 Eagle Ray Ln, Orlando, FL 32827Off Market
- $558,4003 bd3 ba2k sqft11779 Eagle Ray Ln, Orlando, FL 32827Off Market
- $645,0003 bd2 ba2k sqft11747 Eagle Ray Ln, Orlando, FL 32827Sold

- $602,4003 bd2 ba2k sqft11787 Eagle Ray Ln, Orlando, FL 32827Off Market
- $553,3003 bd2 ba2k sqft11739 Eagle Ray Ln, Orlando, FL 32827Off Market
- $570,4003 bd2 ba2k sqft11752 Eagle Ray Ln, Orlando, FL 32827Off Market
- $559,1003 bd3 ba2k sqft11760 Eagle Ray Ln, Orlando, FL 32827Off Market
Nearby schools
GreatSchools rating
- 8/10Village Park ElementaryGrades: PK-5Distance: 1.1 mi
- 10/10Lake Nona Middle SchoolGrades: 6-8Distance: 2.2 mi
- 7/10Lake Nona High SchoolGrades: 9-12Distance: 1.2 mi
Schools provided by the listing agent
- Elementary: Village Park Elementary
- Middle: Lake Nona Middle School
- High: Lake Nona High
Source: Stellar MLS. This data may not be complete. We recommend contacting the local school district to confirm school assignments for this home.
Get a cash offer in 3 minutes
Find out how much your home could sell for in as little as 3 minutes with a no-obligation cash offer.
Estimated market value
$676,200
Get a cash offer in 3 minutes
Find out how much your home could sell for in as little as 3 minutes with a no-obligation cash offer.
Estimated market value
$676,200
- Florida
- Orange County
- Orlando
- 32827
- Lake Nona Central
- 11763 EAGLE RAY LANE
Nearby cities
Nearby neighborhoods
Nearby zip codes
Other Orlando Topics
