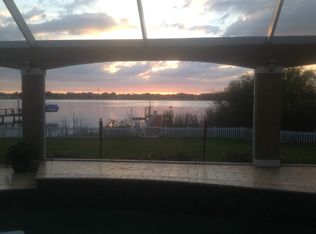
Exceptional craftsmanship and resort-style amenities define this stunning 6-bedroom, 3.5-bathroom, 3 car garage executive residence in the heart of Largo. Thoughtfully designed with both luxury and functionality in mind, this expansive home showcases a grand living room with soaring vaulted ceilings and abundant natural light that flows effortlessly into the dining area and kitchen. The chef-inspired kitchen is beautifully appointed with custom cabinetry, stone countertops, stainless steel appliances, recessed lighting, and a timeless subway tile backsplash. The custom bar features a wine fridge and beverage refrigerator that creates the perfect setting for entertaining on any scale. The private primary suite offers a true retreat, complete with a spacious walk-in closet and a spa-worthy en-suite bath featuring an oversized jetted soaking tub, an expansive walk-in shower with dual shower heads and custom built-in shelving. Throughout the home, you'll find premium finishes, designer fixtures, a dedicated laundry room, a whole-home security system with cameras, a Generac generator, and a full exterior mosquito misting system for year-round comfort. Outside, the resort-inspired backyard is designed for relaxation and recreation, featuring a heated saltwater pool, private spa, convenient outdoor shower, fenced yard and playset, all surrounded by lush outdoor living space. A unique garage configuration includes an attached 2-car garage on one side of the home and a separate attached 1-car garage on the other, offering exceptional flexibility for vehicles, storage, hobbies, or recreational equipment. Ideally located near Largo Central Park, the Florida Botanical Gardens, John S. Taylor Park, premier shopping and dining destinations, and just minutes from the Gulf Coast's award-winning beaches. This is a rare opportunity to own a truly exceptional property, schedule your private tour today.
Sold for $1,200,000
Street View
Zillow last checked:
Listing updated:
Bought with:
Tony Baroni, 3134493
KELLER WILLIAMS SUBURBAN TAMPA
Source: Stellar MLS,MLS#: TB8516746 Originating MLS: Suncoast Tampa
Originating MLS: Suncoast Tampa
Price history
| Date | Event | Price |
|---|---|---|
| 9/1/2026 | Sold | $1,200,000$348/sqft |
Source:  Stellar MLS #TB8516746 Report a problem Stellar MLS #TB8516746 Report a problem | ||
| 8/11/2026 | Listed for sale | $1,200,000$348/sqft |
Source: Stellar MLS #TB8516746 Report a problem | ||
| 8/3/2026 | Contingent | $1,200,000$348/sqft |
Source: Stellar MLS #TB8516746 Report a problem | ||
| 6/8/2026 | Listed for sale | $1,200,000+233.8%$348/sqft |
Source: Stellar MLS #TB8516746 Report a problem | ||
| 8/19/2016 | Sold | $359,500-5.3%$104/sqft |
Source: Stellar MLS #U7780495 Report a problem | ||
| 8/4/2016 | Pending sale | $379,750$110/sqft |
Source: REALTY EXECUTIVES ADAMO #U7780495 Report a problem | ||
| 6/30/2016 | Price change | $379,750-5%$110/sqft |
Source: REALTY EXECUTIVES ADAMO #U7780495 Report a problem | ||
| 6/7/2016 | Listed for sale | $399,900$116/sqft |
Source: REALTY EXECUTIVES ADAMO #U7780495 Report a problem | ||
Get a cash offer in 3 minutes
Find out how much your home could sell for in as little as 3 minutes with a no-obligation cash offer.
Estimated market value
$1,199,500
