Charming and beautifully detailed, this exceptional two-story is nestled in the heart of highly sought-after Stonemill Farms. From the moment you step inside, you are welcomed by rich architectural character, including a shiplap-accented foyer and a flexible front room ideal for a home office or den. Wood flooring flows throughout the main and upper levels, complemented by timeless beadboard, shiplap detail, and enamel trim. The warm and inviting kitchen features quartz countertops, tile backsplash, stainless steel appliances, pantry, and a newer dishwasher (2025), all opening to a sun-filled family room with large windows framing peaceful wooded views. Step outside to enjoy a maintenance-free deck overlooking the beautifully landscaped yard with extensive landscaping, creating a private and serene outdoor setting.
The laundry room is thoughtfully designed with storage cabinetry and hanging space, while the mudroom offers added charm with shiplap detail and a built-in bench. Upstairs, you will find three generous bedrooms, stunning wainscoting and beadboard detail, wood stair treads, and a beautiful primary suite with a custom walk-in closet and large tiled shower. New lighting throughout enhances the home’s fresh and stylish appeal.
The finished lower level is perfect for entertaining, complete with media and game space, a fourth bedroom with custom shelving, and a 3/4 bath. Stonemill Farms offers outstanding amenities including pools, splash pad, fitness center, ice rink and warming house, game room, trails, and parks. New roof 2022. Located in the Liberty Ridge Elementary, Lake Middle School, and East Ridge High School boundaries.
Closed
$520,000
11763 Harvest Path, Woodbury, MN 55129
4beds
2,748sqft
Single Family
Built in 2012
7,840 Square Feet Lot
$520,200 Zestimate®
$189/sqft
$3,618 Estimated rent
Home value
$520,200
$494,000 - $551,000
$3,618/mo
Zestimate® history
Owner options
List your home for rent
$3,618/mo
Rent Zestimate®
Find your next renter with Zillow Rental Manager. Plus, with online applications, you can quickly screen prospective tenants – for free.
$3,618/mo
Rent Zestimate®
Refinance and save
$3,473/mo
Est. payment
Refinancing to a lower rate could help reduce your monthly payments and save thousands over the life of the loan.
$3,473/mo
Est. payment
Explore your selling options
Work with a Zillow partner agent
Leverage their expertise and Zillow's premium Showcase listings to get your home seen by more buyers.
Get startedList with your own agent
Get your home in front of millions of buyers by listing it on Zillow.
Learn how to do itSell it yourself
Take full control of how buyers see your home on Zillow by listing For Sale by Owner (FSBO).
List your homeWhat's special
Zillow last checked:
Listing updated:
Listed by:
Kimberly Ziton, CLHMS 612-987-6835,
Keller Williams Premier Realty
Bought with:
Darren L Spencer
Lakes Sotheby's International
Source: NorthstarMLS as distributed by MLS GRID,MLS#: 7056225
Facts & features
Interior
Bedrooms & bathrooms
- Bedrooms: 4
- Bathrooms: 4
- Full bathrooms: 1
- 3/4 bathrooms: 2
- 1/2 bathrooms: 1
Bedroom
- Level: Upper
- Area: 210 Square Feet
- Dimensions: 15x14
Bedroom 2
- Level: Upper
- Area: 121 Square Feet
- Dimensions: 11x11
Bedroom 3
- Level: Upper
- Area: 121 Square Feet
- Dimensions: 11x11
Bedroom 4
- Level: Lower
- Area: 156 Square Feet
- Dimensions: 12x13
Deck
- Level: Main
Family room
- Level: Main
- Area: 210 Square Feet
- Dimensions: 15x14
Flex room
- Level: Main
- Area: 120 Square Feet
- Dimensions: 10x12
Guest room
- Level: Lower
- Area: 390 Square Feet
- Dimensions: 26x15
Informal dining room
- Level: Main
- Area: 108 Square Feet
- Dimensions: 9x12
Kitchen
- Level: Main
- Area: 134.4 Square Feet
- Dimensions: 9.6x14
Laundry
- Level: Main
- Area: 42 Square Feet
- Dimensions: 7x6
Heating
- Forced Air
Cooling
- Central Air
Appliances
- Included: Dishwasher, Disposal, Dryer, Exhaust Fan, Humidifier, Microwave, Range, Refrigerator, Stainless Steel Appliance(s), Washer, Water Softener Owned
- Laundry: Laundry Room, Main Level
Features
- Basement: Drain Tiled,Egress Window(s),Finished,Full,Sump Pump
- Has fireplace: No
Interior area
- Total structure area: 2,748
- Total interior livable area: 2,748 sqft
- Finished area above ground: 1,786
- Finished area below ground: 831
Property
Parking
- Total spaces: 2
- Parking features: Attached, Asphalt, Garage Door Opener, Insulated Garage
- Attached garage spaces: 2
- Has uncovered spaces: Yes
- Details: Garage Dimensions (21x21), Garage Door Height (7), Garage Door Width (16)
Accessibility
- Accessibility features: None
Features
- Levels: Two
- Stories: 2
- Patio & porch: Composite Decking, Deck
- Pool features: Shared
- Fencing: None
Lot
- Size: 7,840 Square Feet
- Dimensions: 25 x 120 x 100 x 151
- Features: Tree Coverage - Light
Details
- Foundation area: 962
- Parcel number: 2402821140030
- Zoning description: Residential-Single Family
Construction
Type & style
- Home type: SingleFamily
- Property subtype: Single Family
Materials
- Roof: Age 8 Years or Less,Asphalt,Pitched
Condition
- New construction: No
- Year built: 2012
Utilities & green energy
- Electric: Circuit Breakers
- Gas: Natural Gas
- Sewer: City Sewer/Connected
- Water: City Water/Connected
Community & HOA
Community
- Subdivision: Stonemill Farms 6th Add
HOA
- Has HOA: Yes
- Services included: Professional Mgmt, Recreation Facility, Sanitation, Shared Amenities
- HOA fee: $190 monthly
- HOA name: Community Development
- HOA phone: 651-998-0790
Location
- Region: Woodbury
Financial & listing details
- Price per square foot: $189/sqft
- Tax assessed value: $478,400
- Annual tax amount: $5,990
- Date on market: 4/22/2026
- Cumulative days on market: 6 days
Price history
| Date | Event | Price |
|---|---|---|
| 6/18/2026 | Sold | $520,000+1%$189/sqft |
Source:  NorthstarMLS as distributed by MLS GRID #7056225 Report a problem NorthstarMLS as distributed by MLS GRID #7056225 Report a problem | ||
| 5/7/2026 | Pending sale | $515,000$187/sqft |
Source: NorthstarMLS as distributed by MLS GRID #7056225 Report a problem | ||
| 5/1/2026 | Listed for sale | $515,000+32.2%$187/sqft |
Source: NorthstarMLS as distributed by MLS GRID #7056225 Report a problem | ||
| 8/19/2019 | Sold | $389,500$142/sqft |
Source: NorthstarMLS as distributed by MLS GRID #5257274 Report a problem | ||
| 7/25/2019 | Pending sale | $389,500$142/sqft |
Source: Keller Williams Premier Realty #5257274 Report a problem | ||
| 7/5/2019 | Listed for sale | $389,500+18.6%$142/sqft |
Source: Keller Williams Premier Realty #5257274 Report a problem | ||
| 7/28/2017 | Sold | $328,400+17.9%$120/sqft |
Source: NorthstarMLS as distributed by MLS GRID #4842783 Report a problem | ||
| 3/7/2013 | Sold | $278,521$101/sqft |
Source: Public Record Report a problem | ||
Public tax history
| Year | Property taxes | Tax assessment |
|---|---|---|
| 2025 | $5,860 +5.9% | $478,400 +0% |
| 2024 | $5,536 +5.4% | $478,300 +7.7% |
| 2023 | $5,252 +5.3% | $444,100 +19.2% |
| 2022 | $4,990 +2.2% | $372,700 |
| 2021 | $4,882 +4.1% | $372,700 +6.2% |
| 2020 | $4,690 | $350,900 |
| 2019 | $4,690 | $350,900 +9% |
| 2018 | $4,690 +5.5% | $321,800 +3.7% |
| 2017 | $4,444 +2.3% | $310,200 +4% |
| 2016 | $4,344 +5.5% | $298,300 +5.5% |
| 2015 | $4,118 | $282,800 +105.5% |
| 2013 | $4,118 +361.7% | $137,600 +218.5% |
| 2012 | $892 | $43,200 +38% |
| 2011 | $892 | $31,300 |
Find assessor info on the county website
Neighborhood: 55129
Nearby homes
- $496,4004 bd3 ba2.1k sqft11761 Harvest Path, Woodbury, MN 55129Off Market
- $530,9004 bd3 ba2.6k sqft11767 Harvest Path, Woodbury, MN 55129Off Market

- $---- bd-- ba-- sqft11767 Harvest Path, Saint Paul, MN 55129Off Market
- $557,9005 bd4 ba3k sqft11757 Harvest Path, Woodbury, MN 55129Off Market
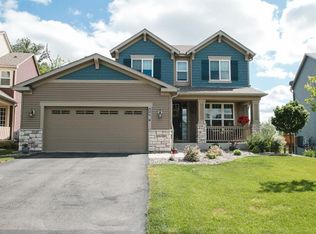
- $481,4003 bd3 ba2k sqft11769 Harvest Path, Woodbury, MN 55129Off Market
- $546,4004 bd4 ba3k sqft11773 Harvest Path, Woodbury, MN 55129Off Market
- $521,9004 bd4 ba2.1k sqft11755 Harvest Path, Woodbury, MN 55129Off Market
- $504,7004 bd4 ba1.7k sqft11775 Harvest Path, Woodbury, MN 55129Off Market
Nearby schools
GreatSchools rating
- 10/10Liberty Ridge Elementary SchoolGrades: PK-5Distance: 0.7 mi
- 9/10Lake Middle SchoolGrades: 6-8Distance: 2.9 mi
- 10/10East Ridge High SchoolGrades: 9-12Distance: 3.4 mi
Get a cash offer in 3 minutes
Find out how much your home could sell for in as little as 3 minutes with a no-obligation cash offer.
Estimated market value
$520,200
Get a cash offer in 3 minutes
Find out how much your home could sell for in as little as 3 minutes with a no-obligation cash offer.
Estimated market value
$520,200
- Minnesota
- Washington County
- Woodbury
- 55129
- 11763 Harvest Path
Nearby cities
Nearby zip codes
Other Woodbury Topics
