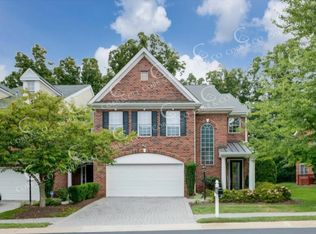
Beautiful townhome in the highly sought-after Triple Notch Place, ideally situated on a premium lot backing to a wooded common area. A stunning 8-foot front door with sidelights welcomes you into a grand two-story foyer. The main level features 9-foot ceilings, hardwood flooring throughout, and elegant detailing in the formal dining room. The spacious family room with a gas fireplace flows seamlessly into a dedicated office area. The chef’s kitchen is thoughtfully designed with granite countertops, stainless steel appliances, gas cooktop, double wall ovens, tile backsplash, 42" cabinets with rollout trays, a center island, butler’s pantry, and a walk-in pantry—perfect for both everyday living and entertaining. Upstairs, also featuring 9-foot ceilings, the oversized primary suite with trey ceiling including two custom walk-in closets and a luxurious ensuite bath with stone countertops, a soaking tub, tiled walk-in shower, and towel warmer. Two additional oversized bedrooms offer custom closets, and the hall bath features stone counter top dual vanities. A versatile room provides the perfect space for an office, media room, playroom, or den. Additional highlights include central vacuum, a newer AC system, Build-in Bose speaker system, and a fully finished two-car garage complete with storage cabinets, a Rubbermaid storage system, and ready for electrical vehicle charger. Step outside to the rear brick paver patio overlooking the private wooded area, offering a peaceful outdoor retreat. Enjoy a prime location within walking distance to Short Pump Park and West Broad Village, and just minutes from shopping, dining, and everything Short Pump has to offer.
Sold for $585,000
Zillow last checked:
Listing updated:
Bought with:
Warda Tahir, 0225264332
EXP Realty, LLC
Source: CVRMLS,MLS#: 2609668 Originating MLS: Central Virginia Regional MLS
Originating MLS: Central Virginia Regional MLSPrice history
| Date | Event | Price |
|---|---|---|
| 7/16/2026 | Sold | $585,000-1.7%$197/sqft |
Source:  CVRMLS #2609668 Report a problem CVRMLS #2609668 Report a problem | ||
| 6/1/2026 | Pending sale | $595,000$200/sqft |
Source: CVRMLS #2609668 Report a problem | ||
| 4/29/2026 | Listed for sale | $595,000+34.9%$200/sqft |
Source: CVRMLS #2609668 Report a problem | ||
| 2/22/2021 | Sold | $441,000-2%$149/sqft |
Source: CVRMLS #2036887 Report a problem | ||
| 12/29/2020 | Pending sale | $450,000$152/sqft |
Source: Napier REALTORS ERA #2036887 Report a problem | ||
| 12/21/2020 | Listed for sale | $450,000-5%$152/sqft |
Source: Napier REALTORS ERA #2036887 Report a problem | ||
| 7/20/2006 | Sold | $473,600$160/sqft |
Source: Public Record Report a problem | ||
Nearby homes
- $560,8003 bd3 ba2.4k sqft11765 Triple Notch Ter, Henrico, VA 23233Off Market

- $566,9003 bd3 ba2.4k sqft11761 Triple Notch Ter, Henrico, VA 23233Off Market

- $628,2004 bd3 ba3k sqft11767 Triple Notch Ter, Richmond, VA 23233Off Market
- $611,0004 bd3 ba3k sqft11767 Triple Notch Ter, Henrico, VA 23233Off Market
Get a cash offer in 3 minutes
Find out how much your home could sell for in as little as 3 minutes with a no-obligation cash offer.
Estimated market value
$586,100
