Skip main navigation
Sold for $699,000
  • Listed by: Tower Agency • JAMES MONKS • Contact: 951-640-7469
    Bought with: EXCELLENCE RE REAL ESTATE
    $699,000

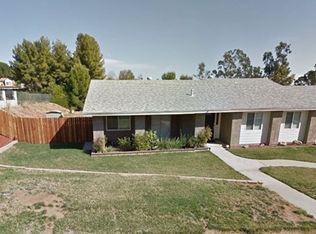
    11763 Vista De Cerros Dr, Moreno Valley, CA 92555

    4beds
    1,993sqft
    Single Family Residence
    Built in 1985
    0.48 Acres Lot
    $699,500 Zestimate®
    $351/sqft
    $3,635 Estimated rent

    Home value

    $699,500

    $637,000 - $762,000

    $3,635/mo

    Zestimate® history
    Loading
    Loading...

    Owner options

    List your home for rent

    $3,635/mo

    Rent Zestimate®

    Find your next renter with Zillow Rental Manager. Plus, with online applications, you can quickly screen prospective tenants – for free.

    Learn more

    $3,635/mo

    Rent Zestimate®

    Refinance and save

    $4,549/mo

    Est. payment

    Refinancing to a lower rate could help reduce your monthly payments and save thousands over the life of the loan.

    See today's rates

    $4,549/mo

    Est. payment

    Explore your selling options

    Work with a Zillow partner agent

    Leverage their expertise and Zillow's premium Showcase listings to get your home seen by more buyers.

    Get started

    List with your own agent

    Get your home in front of millions of buyers by listing it on Zillow.

    Learn how to do it

    Sell it yourself

    Take full control of how buyers see your home on Zillow by listing For Sale by Owner (FSBO).

    List your home

    What's special

    Modern upgradesFront facing balconyHuge yardWide circular drivewayInviting private courtyard entryQuality finishesAbundant natural light throughout
    Popular floorplan with 1 bedroom and bathroom on the first floor AND attached 3 car garage that could become an ideal conversion to an ADU...amazing views, huge yard, fully renovated home offering modern design, quality finishes, and a highly desirable layout in a well-established neighborhood. Huge primary suite with ample storage, 2 more guest suites upstairs with a shared/on suit bathroom and front facing balcony. From the moment you arrive, the home impresses with its clean curb appeal, wide circular driveway, and inviting private courtyard entry. Inside, you’ll find a bright and open floor plan highlighted by vaulted ceilings, expansive living and dining areas, and abundant natural light throughout. The heart of the home is the beautifully remodeled kitchen, featuring updated cabinetry, stone countertops, and a spacious layout that opens seamlessly to the great room—creating the perfect environment for both everyday living and entertaining. Every detail has been thoughtfully updated, delivering a move-in ready experience with a fresh, cohesive design throughout the home. The living spaces flow effortlessly, offering both comfort and functionality, while large windows enhance the connection between indoor and outdoor living. The backyard provides a private setting with space to relax, entertain, or create your own outdoor retreat. Combined with the home’s recent renovations, this property offers the perfect balance of style and livability. Located close to shopping, dining, and commuter routes, 11763 Vista De Cerros delivers turnkey condition, modern upgrades, and a desirable location—all in one exceptional home.

    Zillow last checked:

    Listing updated:

    Listed by:

    JAMES MONKS DRE #01247818 951-640-7469,

    Tower Agency

    Bought with:

    LILIANA DEL ROCIO VILLATORO, DRE #02083627

    EXCELLENCE RE REAL ESTATE

    Source: CRMLS,MLS#: IV26086509MLS LogoOriginating MLS: California Regional MLS

    Facts & features

    Interior

    Bedrooms & bathrooms
    • Bedrooms: 4
    • Bathrooms: 3
    • Full bathrooms: 3
    • Main level bathrooms: 1
    • Main level bedrooms: 1
    Rooms
    • Room types: Bathroom, Bedroom, Entry/Foyer, Family Room, Foyer, Kitchen, Living Room, Primary Bathroom, Primary Bedroom, Other, Dining Room
    Primary bedroom
    • Features: Primary Suite
    Bedroom
    • Features: Bedroom on Main Level
    Bathroom
    • Features: Jack and Jill Bath
    Bathroom
    • Features: Bathtub, Dual Sinks, Full Bath on Main Level, Stone Counters, Separate Shower, Tub Shower, Upgraded
    Kitchen
    • Features: Stone Counters, Remodeled, Updated Kitchen
    Other
    • Features: Walk-In Closet(s)
    Heating
    • Central
    Cooling
    • Central Air
    Appliances
    • Included: Dishwasher, Disposal, Microwave
    • Laundry: Inside, Laundry Room
    Features
    • Separate/Formal Dining Room, Eat-in Kitchen, High Ceilings, Bedroom on Main Level, Entrance Foyer, Jack and Jill Bath, Primary Suite, Walk-In Closet(s)
    • Flooring: Carpet, Laminate
    • Has fireplace: Yes
    • Fireplace features: Family Room
    • Common walls with other units/homes: No Common Walls
    Interior area
    • Total interior livable area: 1,993 sqft

    Property

    Parking
    • Total spaces: 3
    • Parking features: Driveway, Garage
    • Attached garage spaces: 3
    Features
    • Levels: Two
    • Stories: 2
    • Entry location: 1
    • Patio & porch: Covered
    • Pool features: None
    • Spa features: None
    • Has view: Yes
    • View description: Mountain(s), Neighborhood
    Lot
    • Size: 0.48 Acres
    • Features: 0-1 Unit/Acre, Back Yard, Front Yard
    Details
    • Parcel number: 474372012
    • Special conditions: Standard

    Construction

    Type & style
    • Home type: SingleFamily
    • Property subtype: Single Family Residence
    Materials
    • Roof: Tile
    Condition
    • Turnkey
    • New construction: No
    • Year built: 1985

    Utilities & green energy

    • Sewer: Septic Tank
    • Water: Public

    Community & HOA

    Community
    • Features: Hiking, Suburban
    Location
    • Region: Moreno Valley

    Financial & listing details

    • Price per square foot: $351/sqft
    • Tax assessed value: $600,000
    • Date on market: 4/29/2026
    • Cumulative days on market: 32 days
    • Listing terms: Submit

    Price history

    DateEventPrice
    8/6/2026Sold$699,000$351/sqft
    Source: CRMLS #IV26086509 Report a problem
    6/20/2026Pending sale$699,000$351/sqft
    Source: CRMLS #IV26086509 Report a problem
    6/1/2026Listed for sale$699,000$351/sqft
    Source: CRMLS #IV26086509 Report a problem
    5/14/2026Pending sale$699,000$351/sqft
    Source: CRMLS #IV26086509 Report a problem
    4/29/2026Listed for sale$699,000+55.3%$351/sqft
    Source: CRMLS #IV26086509 Report a problem
    3/4/2026Sold$450,000$226/sqft
    Source: Public Record Report a problem

    Public tax history

    YearProperty taxesTax assessment
    2026-- $600,000 +136.5%
    2025$3,022 +3.2%$253,660 +2%
    2024$2,927 +2%$248,687 +2%
    2023$2,870 +1.9%$243,812 +2%
    2022$2,817 +1.9%$239,032 +2%
    2021$2,765 +1.1%$234,346 +1%
    2020$2,735 +1.7%$231,944 +2%
    2019$2,691 +2%$227,397 +2%
    2018$2,638 +2.2%$222,939 +2%
    2017$2,581 $218,569 +2%
    2016$2,581 +2.5%$214,284 +1.5%
    2015$2,519 +7.3%$211,066 +2%
    2014$2,346 $206,934 +0.5%
    2013-- $206,000 +2%
    2012-- $201,962 +2%
    2011-- $198,003 +0.8%
    2010-- $196,525 -0.2%
    2009-- $196,994 +2%
    2008-- $193,132 +2%
    2007-- $189,346 +2%
    2006-- $185,634 +2%
    2005-- $181,995 +3.9%
    2003-- $175,159 +2%
    2002-- $171,726 +2%
    2001$1,845 +8.7%$168,360 +9.7%
    2000$1,697 $153,500
    Find assessor info on the county website

    Neighborhood: Cloverdale

    Nearby schools

    GreatSchools rating
    Get a cash offer in 3 minutes
    Find out how much your home could sell for in as little as 3 minutes with a no-obligation cash offer.
    Estimated market value
    $699,500
    Get a cash offer in 3 minutes
    Find out how much your home could sell for in as little as 3 minutes with a no-obligation cash offer.
    Estimated market value
    $699,500