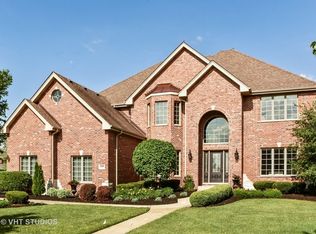
Welcome to 11764 Azure Drive in Coquille Point- a beautifully designed 6-bedroom, 4-bathroom home that blends upscale living with everyday comfort in the heart of Frankfort. A dramatic two-story foyer and graceful staircase set the tone as you enter this expansive home. Rich hardwood floors run throughout the main living areas, including a very large formal living room filled with natural light from a stunning wall of windows. The warm and inviting family room features custom built-ins and a fireplace-perfect for gathering and relaxing. The heart of the home is the chef's kitchen, showcasing granite countertops, exceptional cabinet storage, a large island with usable storage, and an eat-in dining space that flows seamlessly to the outdoor patio-ideal for indoor-outdoor living and entertaining. A stylish butler's pantry with a wet bar connects to the formal dining room, adding elegance and ease to every occasion. A main-floor bedroom offers a quiet, functional space for a bedroom or office/study. Upstairs, you'll find four generously sized bedrooms-all with walk-in closets and plenty of space for both a desk and personal seating area, offering comfort and flexibility for every household member. The finished basement extends your living space with a full family room that includes a TV/media area and a built-in desk, perfect as an office or kids' homework station. You'll also enjoy a custom home theater (equipment included), a wet bar, a full gym, and ample storage space. A private bedroom and full bathroom make this level ideal for guests, extended stays, or related living. Step outside to a beautifully landscaped, fenced backyard oasis complete with two paver seating areas, a firepit, a built-in playground set, and plenty of room to relax or entertain. A spacious 3-car garage adds the finishing touch. This home truly has it all-space, style, and smart design.
Closed
Zillow last checked:
Listing updated:
Bought with:
Jerrell Dantzler
Real People Realty
Source: MRED as distributed by MLS GRID,MLS#: 12354794
Price history
| Date | Event | Price |
|---|---|---|
| 8/18/2025 | Sold | $682,000-0.4%$145/sqft |
Source:  MRED as distributed by MLS GRID #12354794 Report a problem MRED as distributed by MLS GRID #12354794 Report a problem | ||
| 7/22/2025 | Contingent | $685,000$145/sqft |
Source: MRED as distributed by MLS GRID #12354794 Report a problem | ||
| 7/12/2025 | Price change | $685,000-0.7%$145/sqft |
Source: MRED as distributed by MLS GRID #12354794 Report a problem | ||
| 6/30/2025 | Price change | $690,000-1.3%$146/sqft |
Source: MRED as distributed by MLS GRID #12354794 Report a problem | ||
| 6/5/2025 | Price change | $699,000-1.5%$148/sqft |
Source: MRED as distributed by MLS GRID #12354794 Report a problem | ||
| 5/12/2025 | Listed for sale | $709,900+80.4%$151/sqft |
Source: MRED as distributed by MLS GRID #12354794 Report a problem | ||
| 8/4/2011 | Sold | $393,500-1.6%$83/sqft |
Source: MRED as distributed by MLS GRID #07777153 Report a problem | ||
| 6/18/2011 | Price change | $399,9900%$85/sqft |
Source: RE/MAX All Properties #7777153 Report a problem | ||
| 6/12/2011 | Price change | $399,999-4.7%$85/sqft |
Source: RE/MAX All Properties #7777153 Report a problem | ||
| 6/9/2011 | Price change | $419,900-1.2%$89/sqft |
Source: RE/MAX All Properties #7777153 Report a problem | ||
| 5/29/2011 | Price change | $425,000+0%$90/sqft |
Source: RE/MAX All Properties #7777153 Report a problem | ||
| 5/20/2011 | Price change | $424,9000%$90/sqft |
Source: RE/MAX All Properties #7777153 Report a problem | ||
| 4/29/2011 | Listed for sale | $425,000+10.4%$90/sqft |
Source: RE/MAX All Properties #7777153 Report a problem | ||
| 12/11/2001 | Sold | $385,000$82/sqft |
Source: Public Record Report a problem | ||


Get a cash offer in 3 minutes
Find out how much your home could sell for in as little as 3 minutes with a no-obligation cash offer.
Estimated market value
$708,200
