Welcome to 11764 Betula Circle, a wonderful 4-bedroom, 3-bathroom two-story home on a quiet cul-de-sac in the highly desirable Box Springs area of Moreno Valley.Step inside to a bright and open living room featuring soaring ceilings, a cozy fireplace, and dining area, all complemented by an elegant open staircase. The first floor showcases beautiful tile flooring throughout and includes a well-appointed kitchen with granite countertops, seamlessly connected to a spacious family room complete with a granite wet bar--perfect for entertaining.Both the kitchen and family room offer lovely views of the vibrant backyard and direct access through a double-pane sliding glass door to an Alumawood-covered patio, creating an ideal space for outdoor dining and relaxation.Just off the family room, you'll find a versatile downstairs bedroom and a 3/4 bathroom with granite counters--perfect for guests, extended family, or a private office/den. This area also provides convenient access to the attached garage, which includes a workbench and front-loading washer and dryer that are included in the sale.Upstairs, you'll find three additional bedrooms, including the spacious primary suite featuring dual closets, ceiling fan and a private ensuite bathroom. A second full bathroom serves the remaining bedrooms and offers dual access, including a private entrance to one bedroom, creating a suite-like setup with a walk-in closet and ceiling fan.This home has been thoughtfully updated with numerous improvements, including rain gutters (2018), an Alumawood patio cover (2018), a new roof (2020), furnace replacement (2021), new water heater (2022), and a new double-pane slider in the family room and windows throughout the entire home (2023).Situated on a corner lot with picturesque mountain views, this home is conveniently located near the 60 Freeway, shopping, schools, the Box Springs Mountain Reserve and the University of California, Riverside,Don't miss your opportunity to make this exceptional home your own!
Sold for $560,000
Listed by: Engel & Voelkers Pasadena • Wayne Rog • Contact: 626-260-8656
Bought with: EXP REALTY OF CALIFORNIA INC.
$560,000
11764 Betula Cir, Moreno Valley, CA 92557
4beds
1,662sqft
Single Family Residence
Built in 1986
6,534 Square Feet Lot
$560,900 Zestimate®
$337/sqft
$3,079 Estimated rent
Home value
$560,900
$510,000 - $611,000
$3,079/mo
Zestimate® history
Owner options
List your home for rent
$3,079/mo
Rent Zestimate®
Find your next renter with Zillow Rental Manager. Plus, with online applications, you can quickly screen prospective tenants – for free.
$3,079/mo
Rent Zestimate®
Refinance and save
$3,638/mo
Est. payment
Refinancing to a lower rate could help reduce your monthly payments and save thousands over the life of the loan.
$3,638/mo
Est. payment
Explore your selling options
Work with a Zillow partner agent
Leverage their expertise and Zillow's premium Showcase listings to get your home seen by more buyers.
Get startedList with your own agent
Get your home in front of millions of buyers by listing it on Zillow.
Learn how to do itSell it yourself
Take full control of how buyers see your home on Zillow by listing For Sale by Owner (FSBO).
List your homeWhat's special
Cozy fireplacePrivate ensuite bathroomQuiet cul-de-sacSpacious primary suiteVersatile downstairs bedroomCorner lotBeautiful tile flooring throughout
Zillow last checked:
Listing updated:
Listed by:
Wayne Rog DRE #01333055 wrogsellsre@gmail.com,
Engel & Voelkers Pasadena
Bought with:
Grace Saliente, DRE #01826454
EXP REALTY OF CALIFORNIA INC.
Wayne Rog, DRE #01333055
Engel & Voelkers Pasadena
Source: CRMLS,MLS#: P1-26558 Originating MLS: California Regional MLS (Ventura & Pasadena-Foothills AORs)
Originating MLS: California Regional MLS (Ventura & Pasadena-Foothills AORs)Facts & features
Interior
Bedrooms & bathrooms
- Bedrooms: 4
- Bathrooms: 3
- Full bathrooms: 2
- 3/4 bathrooms: 1
- Main level bathrooms: 1
- Main level bedrooms: 1
Rooms
- Room types: Bedroom, Family Room, Living Room, Primary Bedroom
Primary bedroom
- Features: Primary Suite
Bedroom
- Features: Bedroom on Main Level
Bathroom
- Features: Tub Shower, Walk-In Shower
Kitchen
- Features: Granite Counters, Kitchen/Family Room Combo
Heating
- Central, Forced Air
Cooling
- Central Air
Appliances
- Included: Dishwasher, Free-Standing Range, Gas Water Heater, Ice Maker, Microwave, Refrigerator, Vented Exhaust Fan, Water To Refrigerator, Dryer, Washer
- Laundry: In Garage
Features
- Wet Bar, Ceiling Fan(s), Cathedral Ceiling(s), Granite Counters, Bedroom on Main Level, Primary Suite
- Flooring: Carpet, Tile
- Windows: Double Pane Windows, Garden Window(s), Screens
- Has fireplace: Yes
- Fireplace features: Gas, Living Room
- Common walls with other units/homes: No Common Walls
Interior area
- Total interior livable area: 1,662 sqft
Property
Parking
- Total spaces: 2
- Parking features: Direct Access, Driveway, Garage, Side By Side
- Attached garage spaces: 2
Features
- Levels: Two
- Stories: 2
- Patio & porch: Concrete, Covered
- Pool features: None
- Spa features: None
- Fencing: Wood
- Has view: Yes
- View description: Mountain(s)
Lot
- Size: 6,534 Square Feet
- Features: Corner Lot, Cul-De-Sac, Front Yard
Details
- Parcel number: 256182014
- Special conditions: Standard
Construction
Type & style
- Home type: SingleFamily
- Property subtype: Single Family Residence
Materials
- Foundation: Slab
- Roof: Spanish Tile
Condition
- Updated/Remodeled
- Year built: 1986
Utilities & green energy
- Sewer: Public Sewer
- Water: Public
Community & HOA
Community
- Features: Curbs, Street Lights, Sidewalks
HOA
- Has HOA: Yes
- Amenities included: Other, Picnic Area, Playground
- HOA fee: $50 monthly
- HOA name: Wildflower-Riverside Homeowners Association
- HOA phone: 951-544-0324
Location
- Region: Moreno Valley
Financial & listing details
- Price per square foot: $337/sqft
- Tax assessed value: $326,423
- Annual tax amount: $3,781
- Date on market: 4/7/2026
- Cumulative days on market: 30 days
- Listing terms: Cash,Cash to New Loan,Conventional
- Inclusions: All appliances-gas stove, microwave, dishwasher, refrigerator, washer & dryer.
- Exclusions: All window treatments including drapes/curtains, rods and brackets, fireplace artwork, stained glass butterfly, two 40 gallon rain catcher barrels
Price history
| Date | Event | Price |
|---|---|---|
| 5/26/2026 | Listing removed | $560,000$337/sqft |
Source:  Engel & Volkers #P1-26558 Report a problem Engel & Volkers #P1-26558 Report a problem | ||
| 5/22/2026 | Pending sale | $560,000$337/sqft |
Source: Engel & Volkers #P1-26558 Report a problem | ||
| 5/21/2026 | Listed for sale | $560,000$337/sqft |
Source: Engel & Volkers #P1-26558 Report a problem | ||
| 5/18/2026 | Sold | $560,000$337/sqft |
Source:  CRMLS #P1-26558 Report a problem CRMLS #P1-26558 Report a problem | ||
| 5/7/2026 | Pending sale | $560,000$337/sqft |
Source: CRMLS #P1-26558 Report a problem | ||
| 4/19/2026 | Contingent | $560,000$337/sqft |
Source: CRMLS #P1-26558 Report a problem | ||
| 4/7/2026 | Listed for sale | $560,000+107.4%$337/sqft |
Source: CRMLS #P1-26558 Report a problem | ||
| 3/16/2015 | Sold | $270,000-2.9%$162/sqft |
Source: Public Record Report a problem | ||
| 2/14/2015 | Price change | $278,000-5.8%$167/sqft |
Source: Michael Mucino Broker Report a problem | ||
| 2/13/2015 | Price change | $295,000+6.1%$177/sqft |
Source: Michael Mucino Broker Report a problem | ||
| 1/31/2015 | Price change | $278,000-5.8%$167/sqft |
Source: Michael Mucino Broker Report a problem | ||
| 11/4/2014 | Listed for sale | $295,000+22.9%$177/sqft |
Source: Michael Mucino Broker Report a problem | ||
| 3/5/2008 | Sold | $240,000-21.3%$144/sqft |
Source: Public Record Report a problem | ||
| 8/2/2007 | Sold | $304,892+220.9%$183/sqft |
Source: Public Record Report a problem | ||
| 3/8/1996 | Sold | $95,000$57/sqft |
Source: Public Record Report a problem | ||
Public tax history
| Year | Property taxes | Tax assessment |
|---|---|---|
| 2025 | $3,781 +3.3% | $326,423 +2% |
| 2024 | $3,661 +2% | $320,024 +2% |
| 2023 | $3,587 +2% | $313,750 +2% |
| 2022 | $3,519 +2% | $307,599 +2% |
| 2021 | $3,451 +1.1% | $301,568 +1% |
| 2020 | $3,414 +1.7% | $298,476 +2% |
| 2019 | $3,356 +2.6% | $292,625 +2.6% |
| 2018 | $3,270 +2.3% | $285,190 +2% |
| 2017 | $3,197 | $279,599 +2% |
| 2016 | $3,197 +4.9% | $274,117 +6.7% |
| 2015 | $3,049 +17.5% | $257,000 +12.2% |
| 2014 | $2,595 | $229,000 +30.1% |
| 2013 | -- | $176,000 +5.4% |
| 2012 | -- | $167,000 -1.2% |
| 2011 | -- | $169,000 -2.3% |
| 2010 | -- | $173,000 -0.6% |
| 2009 | -- | $174,000 -37.9% |
| 2008 | -- | $280,000 +14.2% |
| 2007 | -- | $245,138 +2% |
| 2006 | -- | $240,332 +2% |
| 2005 | -- | $235,620 +116.2% |
| 2003 | -- | $108,959 +2% |
| 2002 | -- | $106,824 +2% |
| 2001 | $1,218 +1.6% | $104,731 +2% |
| 2000 | $1,199 | $102,679 |
Find assessor info on the county website
Neighborhood: Seneca
Nearby homes
- $553,2004 bd3 ba1.6k sqft11768 Betula Cir, Moreno Valley, CA 92557Off Market
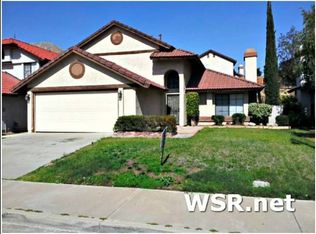
- $436,4002 bd1 ba843 sqft21067 Martynia Ct, Moreno Valley, CA 92557Off Market
- $572,2004 bd3 ba1.4k sqft11772 Betula Cir, Moreno Valley, CA 92557Off Market
- $534,6004 bd3 ba1.4k sqft21075 Martynia Ct, Moreno Valley, CA 92557Off Market
- $552,0004 bd3 ba1.4k sqft11776 Betula Cir, Moreno Valley, CA 92557Off Market
- $538,7004 bd3 ba1.4k sqft21081 Martynia Ct, Moreno Valley, CA 92557Off Market
- $424,2002 bd1 ba843 sqft11765 Betula Cir, Moreno Valley, CA 92557Off Market
- $493,5003 bd2 ba1k sqft11769 Betula Cir, Moreno Valley, CA 92557Off Market
Nearby schools
GreatSchools rating
- 3/10Seneca Elementary SchoolGrades: K-6Distance: 0.2 mi
- 4/10Vista Heights Middle SchoolGrades: 6-8Distance: 2.4 mi
- 4/10Canyon Springs High SchoolGrades: 9-12Distance: 2.3 mi
Get a cash offer in 3 minutes
Find out how much your home could sell for in as little as 3 minutes with a no-obligation cash offer.
Estimated market value
$560,900
Get a cash offer in 3 minutes
Find out how much your home could sell for in as little as 3 minutes with a no-obligation cash offer.
Estimated market value
$560,900
- California
- Riverside County
- Moreno Valley
- 92557
- Seneca
- 11764 Betula Cir
Nearby cities
Nearby neighborhoods
Nearby zip codes
Other Moreno Valley Topics
