Well-built home on nearly 1/3 acre shaded, corner lot allows room for RV parking and to build a shop. Buyer to do due diligence. Also has oversized 2 car garage. No HOA. Not in city limits, so taxes are lower. Brand new roof! All plumbing beneath home has been replaced. Well pump is newer. Septic system has recently been replaced. Newer water heater. Newer LVP flooring in kitchen/dining areas. New Dishwasher.
Sold
Price Unknown
11764 Moss Ln, Nampa, ID 83651
3beds
2baths
1,398sqft
Single Family Residence
Built in 1971
0.3 Acres Lot
$365,700 Zestimate®
$--/sqft
$1,992 Estimated rent
Home value
$365,700
$340,000 - $391,000
$1,992/mo
Zestimate® history
Owner options
List your home for rent
$1,992/mo
Rent Zestimate®
Find your next renter with Zillow Rental Manager. Plus, with online applications, you can quickly screen prospective tenants – for free.
$1,992/mo
Rent Zestimate®
Refinance and save
Refinancing to a lower rate could help reduce your monthly payments and save thousands over the life of the loan.
Explore your selling options
Work with a Zillow partner agent
Leverage their expertise and Zillow's premium Showcase listings to get your home seen by more buyers.
Get startedList with your own agent
Get your home in front of millions of buyers by listing it on Zillow.
Learn how to do itSell it yourself
Take full control of how buyers see your home on Zillow by listing For Sale by Owner (FSBO).
List your homeWhat's special
Room for rv parkingNew dishwasher
Zillow last checked:
Listing updated:
Listed by:
Kathryn Beckwith Cell:208-800-7387,
Re/Max Land & Home
Bought with:
Angelina Jimenez
Works Real Estate
Source: IMLS,MLS#: 98988307
Facts & features
Interior
Bedrooms & bathrooms
- Bedrooms: 3
- Bathrooms: 2
- Main level bathrooms: 2
- Main level bedrooms: 3
Primary bedroom
- Level: Main
- Area: 144
- Dimensions: 12 x 12
Bedroom 2
- Level: Main
- Area: 144
- Dimensions: 12 x 12
Bedroom 3
- Level: Main
- Area: 120
- Dimensions: 12 x 10
Living room
- Level: Main
- Area: 322
- Dimensions: 14 x 23
Heating
- Ceiling, Electric, Ductless/Mini Split
Cooling
- Wall/Window Unit(s), Ductless/Mini Split
Appliances
- Included: Electric Water Heater, Dishwasher, Disposal, Oven/Range Freestanding, Washer, Dryer
Features
- Bath-Master, Bed-Master Main Level, Breakfast Bar, Number of Baths Main Level: 2
- Flooring: Carpet
- Has basement: No
- Number of fireplaces: 1
- Fireplace features: One
Interior area
- Total structure area: 1,398
- Total interior livable area: 1,398 sqft
- Finished area above ground: 1,398
- Finished area below ground: 0
Property
Parking
- Total spaces: 2
- Parking features: Attached, RV Access/Parking, Driveway
- Attached garage spaces: 2
- Has uncovered spaces: Yes
- Details: Garage: 25x23
Features
- Levels: One
Lot
- Size: 0.3 Acres
- Dimensions: 130 x 100
- Features: 10000 SF - .49 AC, Corner Lot, Auto Sprinkler System, Full Sprinkler System
Details
- Parcel number: 20538000 0
- Zoning: residential
Construction
Type & style
- Home type: SingleFamily
- Property subtype: Single Family Residence
Materials
- Frame, Other
- Foundation: Crawl Space
- Roof: Composition
Condition
- Year built: 1971
Utilities & green energy
- Sewer: Septic Tank
- Water: Well
Community & HOA
Community
- Subdivision: Burnie Sub
Location
- Region: Nampa
Financial & listing details
- Tax assessed value: $309,200
- Annual tax amount: $842
- Date on market: 5/29/2026
- Listing terms: Cash,Conventional,FHA,VA Loan
- Ownership: Fee Simple,Fractional Ownership: No
- Road surface type: Paved
Price history
Price history is unavailable.
Public tax history
| Year | Property taxes | Tax assessment |
|---|---|---|
| 2025 | $928 -5.9% | $309,200 -0.4% |
| 2024 | $986 -3.8% | $310,500 +1% |
| 2023 | $1,026 -15.8% | $307,400 -13.3% |
| 2022 | $1,218 +2.7% | $354,600 +33.9% |
| 2021 | $1,186 -35.6% | $264,900 +23.4% |
| 2020 | $1,842 -5.2% | $214,600 +17.8% |
| 2019 | $1,942 +11.6% | $182,200 +17.9% |
| 2017 | $1,739 +85.7% | $154,500 |
| 2016 | $937 | -- |
| 2015 | $937 +9.9% | -- |
| 2014 | $852 | $107,200 |
| 2013 | -- | -- |
| 2012 | -- | -- |
| 2011 | -- | -- |
| 2010 | -- | -- |
| 2007 | -- | -- |
| 2006 | -- | -- |
| 2005 | -- | $100,700 +8.3% |
| 2004 | -- | $93,000 -6.7% |
| 2003 | -- | $99,700 |
| 2002 | -- | $99,700 |
Find assessor info on the county website
Neighborhood: 83651
Nearby homes
- $440,5003 bd2 ba1.6k sqft16538 Burnie Dr, Nampa, ID 83651Off Market
- $363,4003 bd1 ba1.3k sqft11792 Moss Ln, Nampa, ID 83651Off Market
- $364,3003 bd2 ba1.3k sqft16552 Burnie Dr, Nampa, ID 83651Off Market
- $--3 bd2 ba2.4k sqft11726 Moss Ln, Nampa, ID 83651Sold
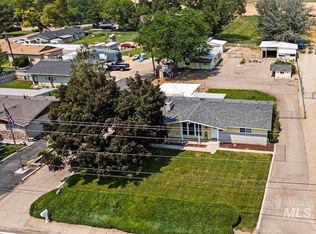
- $--3 bd2 ba1.2k sqft11761 Moss Ln, Nampa, ID 83651Sold
- $380,7003 bd2 ba1.2k sqft16541 Burnie Dr, Nampa, ID 83651Off Market
- $413,6002 bd1 ba1.7k sqft11793 Moss Ln, Nampa, ID 83651Off Market
- $591,3003 bd2 ba1.9k sqft11742 Moss Ln, Nampa, ID 83651Off Market
Nearby schools
GreatSchools rating
- 5/10Lakevue Elementary SchoolGrades: PK-5Distance: 1.5 mi
- 3/10Summitvue Middle SchoolGrades: 6-8Distance: 3.9 mi
- 3/10Ridgevue High SchoolGrades: 9-12Distance: 4 mi
Schools provided by the listing agent
- Elementary: East Canyon
- Middle: Vallivue Middle
- High: Ridgevue
- District: Vallivue School District #139
Source: IMLS. This data may not be complete. We recommend contacting the local school district to confirm school assignments for this home.
Get a cash offer in 3 minutes
Find out how much your home could sell for in as little as 3 minutes with a no-obligation cash offer.
Estimated market value
$365,700
Get a cash offer in 3 minutes
Find out how much your home could sell for in as little as 3 minutes with a no-obligation cash offer.
Estimated market value
$365,700
- Idaho
- Canyon County
- Nampa
- 83651
- 11764 Moss Ln
