Skip main navigation
Sold for $280,000
  • $280,000

    11764 W Finch Ave, Middlesex, NC 27557

    3beds
    1,321sqft
    Single Family Residence, Residential
    Built in 2018
    0.35 Acres Lot
    $280,100 Zestimate®
    $212/sqft
    $1,610 Estimated rent

    Home value

    $280,100

    $252,000 - $311,000

    $1,610/mo

    Zestimate® history
    Loading
    Loading...

    Owner options

    List your home for rent

    $1,610/mo

    Rent Zestimate®

    Find your next renter with Zillow Rental Manager. Plus, with online applications, you can quickly screen prospective tenants – for free.

    Learn more

    $1,610/mo

    Rent Zestimate®

    Refinance and save

    $1,669/mo

    Est. payment

    Refinancing to a lower rate could help reduce your monthly payments and save thousands over the life of the loan.

    See today's rates

    $1,669/mo

    Est. payment

    Explore your selling options

    Work with a Zillow partner agent

    Leverage their expertise and Zillow's premium Showcase listings to get your home seen by more buyers.

    Get started

    List with your own agent

    Get your home in front of millions of buyers by listing it on Zillow.

    Learn how to do it

    Sell it yourself

    Take full control of how buyers see your home on Zillow by listing For Sale by Owner (FSBO).

    List your home

    What's special

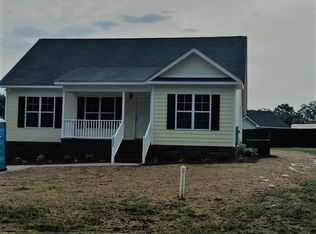
    Rocking chair front porchLarge deckPrimary bathroom with showerOpen floor planSplit-bedroom layoutLaundry room with cabinetsImpressive two-story workshop
    USDA eligible for 100% financing! Great location just minutes from Mudcats Stadium and shopping! This charming ranch-style home features rocking chair front porch, an open floor plan with a split-bedroom layout. Filled with natural light from abundant windows throughout. The living, dining, and kitchen areas showcase wide plank laminate flooring. Kitchen has backsplash, island, ample storage. Built-in book shelving in the family room and ceiling fan. Specious Primary bedroom has newer LVP flooring. Primary bathroom with shower, dual sinks, large closet. Three bedrooms and 2 full baths. Laundry Room with cabinets. Step outside to enjoy the large deck overlooking a beautifully landscaped yard filled with vibrant flowers and plants. A standout feature is the impressive two-story workshop, offering endless possibilities for hobbies, storage, or workspace. Move-in ready--don't miss this one!

    Zillow last checked:

    Listing updated:

    Listed by:

    Shruti Desai 919-395-8281,

    RE/MAX EXECUTIVE

    Bought with:

    Carol-Veronica Reeves, 212203

    Reeves Realty, Inc.

    Source: Doorify MLS,MLS#: 10160356MLS Logo

    Facts & features

    Interior

    Bedrooms & bathrooms
    • Bedrooms: 3
    • Bathrooms: 2
    • Full bathrooms: 2
    Heating
    • Central, Electric, Heat Pump
    Cooling
    • Central Air, Heat Pump
    Appliances
    • Included: Dishwasher, Microwave, Range, Refrigerator, Water Heater
    • Laundry: Laundry Room
    Features
    • Bookcases, Built-in Features, Ceiling Fan(s), Entrance Foyer, Kitchen Island, Open Floorplan, Walk-In Closet(s), Walk-In Shower
    • Flooring: Carpet, Laminate, Vinyl, Tile
    • Has fireplace: No
    Interior area
    • Total structure area: 1,321
    • Total interior livable area: 1,321 sqft
    • Finished area above ground: 1,321
    • Finished area below ground: 0

    Property

    Parking
    • Parking features: Concrete
    Features
    • Levels: One
    • Stories: 1
    • Patio & porch: Deck
    • Exterior features: Rain Gutters
    • Fencing: None
    • Has view: Yes
    Lot
    • Size: 0.35 Acres
    • Features: Landscaped
    Details
    • Additional structures: Workshop
    • Parcel number: 039111
    • Special conditions: Standard

    Construction

    Type & style
    • Home type: SingleFamily
    • Architectural style: Ranch
    • Property subtype: Single Family Residence, Residential
    Materials
    • Vinyl Siding
    • Roof: Shingle
    Condition
    • New construction: No
    • Year built: 2018

    Utilities & green energy

    • Sewer: Public Sewer
    • Water: Public
    • Utilities for property: Cable Connected, Electricity Connected

    Community & neighborhood

    Community
    • Community features: None
    Location
    • Region: Middlesex
    • Subdivision: Village Square

    Price history

    DateEventPrice
    6/10/2026Sold$280,000+1.8%$212/sqft
    Source: Doorify MLS #10160356 Report a problem
    5/3/2026Pending sale$275,000$208/sqft
    Source: Doorify MLS #10160356 Report a problem
    4/16/2026Listed for sale$275,000+93.8%$208/sqft
    Source: Doorify MLS #10160356 Report a problem
    1/12/2018Sold$141,900$107/sqft
    Source: Doorify MLS #2154812 Report a problem

    Public tax history

    Tax history is unavailable.

    Neighborhood: 27557

    Nearby schools

    GreatSchools rating
    Schools provided by the listing agent
    • Elementary: Nash - Middlesex Elementary
    • Middle: Nash - Southern Nash Middle
    • High: Nash - Southern Nash High

    Source: Doorify MLS. This data may not be complete. We recommend contacting the local school district to confirm school assignments for this home.

    Get pre-qualified for a loan
    At Zillow Home Loans, we can pre-qualify you in as little as 5 minutes with no impact to your credit score.

    An equal housing lender. NMLS #10287.