Skip main navigation
Off market
  • $795,500

    11765 Castleton Ln, Grafton, OH 44044

    6beds
    4,898sqft
    SingleFamily
    Built in 1981
    6.07 Acres Lot
    $795,500 Zestimate®
    $162/sqft
    $4,282 Estimated rent

    Home value

    $795,500

    $740,000 - $859,000

    $4,282/mo

    Zestimate® history
    Loading
    Loading...

    Owner options

    List your home for rent

    $4,282/mo

    Rent Zestimate®

    Find your next renter with Zillow Rental Manager. Plus, with online applications, you can quickly screen prospective tenants – for free.

    Learn more

    $4,282/mo

    Rent Zestimate®

    Refinance and save

    $4,212/mo

    Est. payment

    Refinancing to a lower rate could help reduce your monthly payments and save thousands over the life of the loan.

    See today's rates

    $4,212/mo

    Est. payment

    Explore your selling options

    Work with a Zillow partner agent

    Leverage their expertise and Zillow's premium Showcase listings to get your home seen by more buyers.

    Get started

    List with your own agent

    Get your home in front of millions of buyers by listing it on Zillow.

    Learn how to do it

    Sell it yourself

    Take full control of how buyers see your home on Zillow by listing For Sale by Owner (FSBO).

    List your home

    What's special

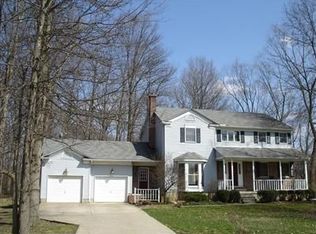
    Completely renovated and upgraded, 11765 Castleton Ln is a custom built quiet and private estate style residence full of character. Over six wooded acres in an excellent location close to highways and shopping. The easy flow of living space welcomes you and guests feel like they can come in and make themselves at home. Perfect for entertaining, parties, and family time. Featuring many upgrades including new kitchen with 6 burner stove, exhaust fan, custom cabinets, soft close drawers, huge island with drawer microwave, custom Cambria counter tops, pantry with auto lights, under-mount double sink, custom wine bar, and much more. This home features two master suites, one on the first floor and one on the second. The first floor master boasts a custom bath with heated tile floor, and walk in closet with built ins. Second floor master has two over-sized walk in closets with built ins and spacious on-suite with heated tile floor, custom lighting, and linen closet. Second floor master also has wonderful trex covered balcony with astounding views of the wooded property and landscaped backyard. With living space that flows from inside to out, the backyard features custom landscaping, stone fire-pit, wrought iron fenced yard, trex covered deck, stone patio entertaining area, raised garden beds, and many more features. Many more features and details available upon request. Call to schedule your private showing today!

    This property is off market, which means it's not currently listed for sale or rent on Zillow. This may be different from what's available on other websites or public sources.

    Facts & features

    Interior

    Bedrooms & bathrooms
    • Bedrooms: 6
    • Bathrooms: 4
    • Full bathrooms: 3
    • 1/2 bathrooms: 1
    Heating
    • Forced air, Gas
    Cooling
    • Central
    Appliances
    • Included: Dishwasher, Dryer, Microwave, Range / Oven, Refrigerator, Washer
    Features
    • Has fireplace: Yes
    Interior area
    • Total interior livable area: 4,898 sqft

    Property

    Parking
    • Total spaces: 4
    • Parking features: Garage - Attached, Garage - Detached
    Features
    • Exterior features: Vinyl
    Lot
    • Size: 6.07 Acres
    Details
    • Parcel number: 1100087000040

    Construction

    Type & style
    • Home type: SingleFamily
    Materials
    • Frame
    • Foundation: Slab
    • Roof: Asphalt
    Condition
    • Year built: 1981

    Community & neighborhood

    Location
    • Region: Grafton

    Other

    Other facts
    • Appliances Equipment: Dishwasher, Microwave, Oven, Range, Refrigerator, Dryer, Washer, Central Vacuum, Sump Pump
    • Cooling Type: Central Air
    • Driveway: Paved
    • Exterior: Vinyl
    • Exterior Features: Patio, Porch, Storage Shed/Out Bld, Deck
    • Garage Features: Attached, Door Opener, Electric, Detached
    • Heating Type: Forced Air, Fireplace-Wood
    • Roof: Asphalt/Fiberglass
    • View Description: Wooded
    • Fences: Partial, Other
    • Heating Fuel: Gas
    • Basement Detail: Full, Finished
    • Dwelling Type: Detached
    • Water Sewer: Public Water, Septic
    • Occupant Type: Owner
    • Style: Colonial, Contemporary/Modern
    • Available Financing: Cash, Conventional
    • Contingent Type: Inspections
    • Year Built Exception: Actual YBT
    • State: Ohio
    • Sq Ft Above Source: Owner
    • Sq Ft Below Source: Owner
    • Geocode Source: PxPoint
    • Association: Lorain County
    • Parcel Number: 11-00-087-000-040
    • Legal Description: CASTLETON ESTATES
    • Last Change Type: Under Contract NO Showings

    Price history

    DateEventPrice
    9/22/2020Sold$565,000-7.2%$115/sqft
    Source: MLS Now #4134907 Report a problem
    8/11/2020Pending sale$609,000$124/sqft
    Source: Russell Real Estate Services #4134907 Report a problem
    5/13/2020Price change$609,000-1.6%$124/sqft
    Source: Russell Real Estate Services #4134907 Report a problem
    9/19/2019Listed for sale$619,000+49.2%$126/sqft
    Source: Russell Real Estate Services #4134907 Report a problem
    6/28/2017Sold$415,000-7.6%$85/sqft
    Source: Public Record Report a problem
    6/22/2017Pending sale$449,000$92/sqft
    Source: Howard Hanna - Crocker Road #3874470 Report a problem
    4/27/2017Price change$449,000-5.5%$92/sqft
    Source: Howard Hanna - Crocker Road #3874470 Report a problem
    3/8/2017Price change$475,000-4%$97/sqft
    Source: Howard Hanna - Crocker Road #3874470 Report a problem
    2/2/2017Listed for sale$495,000$101/sqft
    Source: Howard Hanna - Crocker Road #3874470 Report a problem

    Public tax history

    YearProperty taxesTax assessment
    2024$10,263 +38.3%$233,760 +51.7%
    2023$7,418 +2.1%$154,110
    2022$7,268 -0.3%$154,110
    2021$7,291 -0.5%$154,110 +7.4%
    2020$7,324 +0.4%$143,490
    2019$7,298 -1.2%$143,490
    2018$7,384 -1.3%$143,490 +6.9%
    2017$7,480 -1.4%$134,180
    2016$7,586 -0.6%$134,180
    2015$7,629 +0.3%$134,180 +2%
    2014$7,606 -0.1%$131,550
    2013$7,614 +22.1%$131,550
    2012$6,238 $131,550 -66.8%
    2011-- $396,100
    2010-- --
    2009-- --
    2008$5,973 +1.1%--
    2007$5,911 +1.2%--
    2006$5,842 +15.5%--
    2005$5,059 +3%--
    2004$4,911 +0.8%--
    2003$4,873 -3.3%--
    2002$5,041 -12.5%--
    2001$5,764 +5%--
    2000$5,488 --

    Find assessor info on the county website

    Neighborhood: 44044

    Nearby schools

    GreatSchools rating
    Schools provided by the listing agent
    • District: Midview LSD

    Source: The MLS. This data may not be complete. We recommend contacting the local school district to confirm school assignments for this home.

    Get a cash offer in 3 minutes
    Find out how much your home could sell for in as little as 3 minutes with a no-obligation cash offer.
    Estimated market value
    $795,500
    Get a cash offer in 3 minutes
    Find out how much your home could sell for in as little as 3 minutes with a no-obligation cash offer.
    Estimated market value
    $795,500