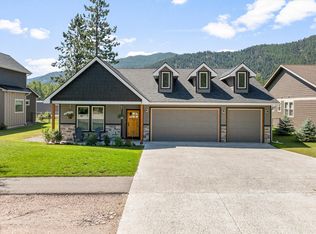
Welcome to 11765 Cattail Way! Located in the exclusive Turah Meadows, this cottage-style bungalow blends beautifully with its surroundings while the location couldnt be better. Situated along 20 acres of common area with views of the mountains and walking distance to the river, you are afforded everything that Montana has to offer and yet you are only 15 minutes to town. Inside this three level, 3,374 sq. ft. home, you are greeted with a sort of rustic charm reminiscent of the Arts and Crafts era. Throughout the home is a mixture of warm paint colors, a rich combination of both slate and tile, neutral-colored carpets and vaulted, 9-ft. ceilings, giving the home a cozy feel, which is further enhanced by the beautiful woodwork throughout. As you enter the home you are greeted with an open concept which includes the living room, dining area and kitchen. The living room is airy and bright with lots of windows, fully encased in wood trim. The focal point however, is the gas fireplace with a mosaic slate tile surround, framed in by custom, built-in wood bookshelves on either side. The kitchen, voted 2005 Parade of Homes best kitchen design, is beautiful with hickory cabinets, oil-rubbed bronze hardware, a mixture of countertops including a Silestone island, intricate design work in the slate backsplash, stainless steel and black appliances, and hand-scraped birch floors. The good-sized dining area provides ample space for guests with windows perfectly-placed to enjoy your views of the wildlife. Just off the kitchen is a tiled mudroom with built-in cabinets and cubbies with a large pantry. Down the hall and just off of the dining room is a quaint bedroom next to a full bath making it perfect for a guest bedroom or perhaps an office. Further down the hall and removed from the rest of the house is the master suite, making it feel like a private retreat. The master features large walk-in closet with built-in shelving, separate vanities, a large tiled soaking tub and French Doors that lead to a backyard patio. Just off the master is the laundry area with a sink and cabinetry making laundry chores convenient. Off of the pantry is the oversized garage, finished garage with extra storage space. It is fully insulated, sheet rocked, taped and textured and finished with baseboard trim! Upstairs is more of a relaxed environment with open loft space perfect for an additional sitting area, a large rec room, two large bedrooms and another full bathroom. The two larger bedrooms share the full bathroom in somewhat of a jack-and-jill style. The lower level adds 740 sq. ft. of useful space, including a large family room, an additional bedroom with a large egress window allowing for lots of light, and another full bathroom. Please call Rebecca at 406-546-0067 for your personal showing or your real estate professional. Thank you!
This property is not currently displayed as for sale or rent on Zillow. This may be different from what's on other websites or public sources.