Skip main navigation
Sold for $803,000
  • Listed by: Jason Mitchell Real Estate CA • Deborah Bush • Contact: 310-720-6627
    Bought with: The One Luxury Properties
    Tax assessed value
    $803,000

    11765 Hadley St, Whittier, CA 90602

    3beds
    2,014sqft
    Townhouse
    Built in 2022
    0.27 Acres Lot
    $795,800 Zestimate®
    $399/sqft
    $4,453 Estimated rent

    Home value

    $795,800

    $716,000 - $883,000

    $4,453/mo

    Zestimate® history
    Loading
    Loading...

    Owner options

    List your home for rent

    $4,453/mo

    Rent Zestimate®

    Find your next renter with Zillow Rental Manager. Plus, with online applications, you can quickly screen prospective tenants – for free.

    Learn more

    $4,453/mo

    Rent Zestimate®

    Refinance and save

    $5,452/mo

    Est. payment

    Refinancing to a lower rate could help reduce your monthly payments and save thousands over the life of the loan.

    See today's rates

    $5,452/mo

    Est. payment

    Explore your selling options

    Work with a Zillow partner agent

    Leverage their expertise and Zillow's premium Showcase listings to get your home seen by more buyers.

    Get started

    List with your own agent

    Get your home in front of millions of buyers by listing it on Zillow.

    Learn how to do it

    Sell it yourself

    Take full control of how buyers see your home on Zillow by listing For Sale by Owner (FSBO).

    List your home

    What's special

    Modern fixturesPrivate outdoor balconySpa-like experienceAbundant natural lightElegant touchesQuartz countertopsOpen floor plan
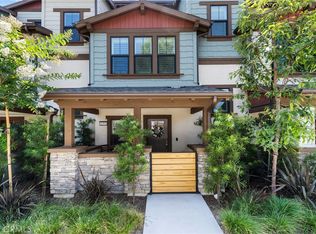
    POSSIBLE $50,000 GRANT AVAILABLE WHEN YOU BUY THIS HOME AND LOWER DOWNPAYMENT OPTION. Welcome to 11765 Hadley at Cambridge Place – A Contemporary Gem in Whittier Discover this stunning three-story townhome in the desirable Cambridge Place community, a modern marvel completed in 2022. With luxury renovations and exceptional design, this home offers a perfect blend of style, comfort, and functionality. Inside, you'll find a bright and airy living area welcoming you as you enter with abundant natural light streaming through large windows. The open floor plan with luxury vinyl plank flooring seamlessly connects the living room, dining area, guest bathroom and a beautifully appointed kitchen. The kitchen features high-end finishes including quartz countertops, sleek white shaker cabinets, and stainless steel appliances along with tons of additional storage space. It also boasts a peninsula with built-in double sink , a breakfast nook and lots of counter space, perfect for casual meals or those who enjoy baking and extensive meal prep. The second floor includes three generously sized bedrooms and two well-designed bathrooms. Each bathroom features modern fixtures and elegant touches, providing a spa-like experience at home. The Master bedroom is light bright and spacious , offering its own master bathroom with double sinks , a walk in closet and private outdoor balcony: a great place to get away for a moment and enjoy the sun after a long day. The laundry is conveniently located on the second floor with side by side washer and dryer hook-ups and additional storage above, adding to the ease of daily living. The expansive third floor is a flexible space currently used as a home theater but can easily be adapted to suit your needs—whether as a fourth bedroom, an office, or any other space you envision. This home is ideally situated near highly-rated Longfellow Elementary School, providing top-notch education within easy reach. Enjoy quick access to the freeway, the vibrant Uptown Whittier area, scenic biking trails, The New Groves Shopping Mall, The Greenway trails and all the great amenities Whittier has to offer. Commuter friendly with easy access to the 605 and major freeways. Experience luxury living and versatility in this exceptional townhome, where every detail has been thoughtfully designed for modern comfort and convenience. Welcome home!

    Zillow last checked:

    Listing updated:

    Listed by:

    Deborah Bush DRE #01964485 310-895-0439,

    Jason Mitchell Real Estate CA

    Bought with:

    Michael Ragazzo, DRE #02065102

    The One Luxury Properties

    Source: CRMLS,MLS#: SB24189573MLS LogoOriginating MLS: California Regional MLS

    Facts & features

    Interior

    Bedrooms & bathrooms
    • Bedrooms: 3
    • Bathrooms: 4
    • Full bathrooms: 4
    • Main level bathrooms: 1
    Rooms
    • Room types: Bonus Room, Bedroom, Family Room, Loft, Media Room, Other, Dining Room
    Bedroom
    • Features: All Bedrooms Up
    Bathroom
    • Features: Dual Sinks, Quartz Counters, Separate Shower, Tub Shower, Upgraded
    Kitchen
    • Features: Quartz Counters, Remodeled, Updated Kitchen
    Other
    • Features: Walk-In Closet(s)
    Heating
    • Central
    Cooling
    • Central Air
    Appliances
    • Included: Dishwasher, Gas Oven, Microwave, Refrigerator, Tankless Water Heater
    • Laundry: Inside, Laundry Closet, Upper Level
    Features
    • Breakfast Bar, Balcony, Dry Bar, Separate/Formal Dining Room, Multiple Staircases, Open Floorplan, Pantry, All Bedrooms Up, Loft, Walk-In Closet(s)
    • Flooring: Carpet, Vinyl
    • Has fireplace: No
    • Fireplace features: None
    • Common walls with other units/homes: 1 Common Wall,End Unit
    Interior area
    • Total interior livable area: 2,014 sqft

    Property

    Parking
    • Total spaces: 2
    • Parking features: Assigned, Door-Multi, Garage, On Site, Private, Side By Side
    • Attached garage spaces: 2
    Features
    • Levels: Three Or More
    • Stories: 3
    • Entry location: Ground
    • Patio & porch: Front Porch
    • Pool features: None
    • Spa features: None
    • Has view: Yes
    • View description: None
    Lot
    • Size: 0.27 Acres
    Details
    • Parcel number: 8140008049
    • Zoning: WHC2*
    • Special conditions: Standard

    Construction

    Type & style
    • Home type: Townhouse
    • Property subtype: Townhouse
    • Attached to another structure: Yes
    Condition
    • Updated/Remodeled
    • New construction: Yes
    • Year built: 2022

    Utilities & green energy

    • Sewer: Public Sewer
    • Water: Public
    • Utilities for property: Electricity Connected, Natural Gas Connected, Sewer Connected, Water Connected

    Community & HOA

    Community
    • Features: Biking, Park
    HOA
    • Has HOA: Yes
    • Amenities included: Maintenance Grounds, Outdoor Cooking Area, Barbecue, Picnic Area, Pet Restrictions, Pets Allowed
    • HOA fee: $268 monthly
    • HOA name: Cambridge Place
    • HOA phone: 714-891-8804
    Location
    • Region: Whittier

    Financial & listing details

    • Price per square foot: $399/sqft
    • Tax assessed value: $803,000
    • Annual tax amount: $10,071
    • Date on market: 9/11/2024
    • Cumulative days on market: 74 days
    • Listing terms: Cash to New Loan
    • Inclusions: Fridge, Stove, Microwave
    • Exclusions: Washer & Dryer

    Price history

    DateEventPrice
    12/27/2024Sold$803,000+0.5%$399/sqft
    Source: CRMLS #SB24189573 Report a problem
    11/25/2024Contingent$799,000$397/sqft
    Source: CRMLS #SB24189573 Report a problem
    11/13/2024Price change$799,000-3.2%$397/sqft
    Source: CRMLS #SB24189573 Report a problem
    9/12/2024Listed for sale$825,000+14.7%$410/sqft
    Source: CRMLS #SB24189573 Report a problem
    4/29/2022Sold$719,000$357/sqft
    Source: Public Record Report a problem
    10/23/2021Pending sale$719,000$357/sqft
    Source: CRMLS #PW21166321 Report a problem
    7/29/2021Listed for sale$719,000$357/sqft
    Source: SDMLS #PW21166321 Report a problem

    Public tax history

    YearProperty taxesTax assessment
    2025$10,071 +14%$803,000 +7.3%
    2024$8,836 +1.9%$748,047 +2%
    2023$8,670 +380%$733,380 +389.6%
    2022$1,806 -0.4%$149,792 +2%
    2021$1,814 +7.7%$146,855 +1%
    2020$1,684 $145,350
    Find assessor info on the county website

    Neighborhood: 90602

    Nearby schools

    GreatSchools rating
    Get a cash offer in 3 minutes
    Find out how much your home could sell for in as little as 3 minutes with a no-obligation cash offer.
    Estimated market value
    $795,800
    Get a cash offer in 3 minutes
    Find out how much your home could sell for in as little as 3 minutes with a no-obligation cash offer.
    Estimated market value
    $795,800