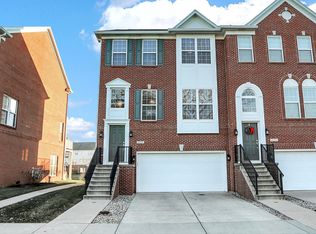
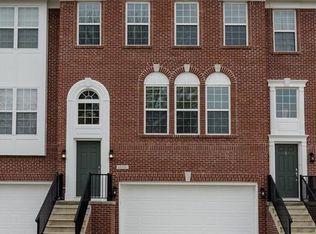
One owner, end unit townhome for sale in the premier location in the neighborhood. Nestled quietly in the back of the community overlooking the pond and fountain. Enjoy the view with a glass of wine in the evening from your second level balcony or the ground level patio. You'll also love the inside with gleaming hardwood floors on the main living level and the kitchen with 42' cabinets, large peninsula with granite counter tops, and full sized pantry. Plenty of room for entertaining with the oversized family room open to the kitchen and dining room. And since it's an end unit you have windows on 3 sides to let in plenty of natural light. There's also room to move the party to the lower level complete with a bar and easy to keep clean tile flooring. Upstairs has 3 bedrooms, laundry room and 2 full baths. The primary bedroom features a large walk-in closet, ensuite bath with double sinks, garden tub and full shower stall. Easy parking with a two car garage, room for 2 more cars in the driveway and guest parking at the end of the building. Located conveniently close to dozens of restaurants, shopping, parks, schools, The Monon Center and less than 5 minutes to I-465.
7 days
|
439
|
8
|
Zillow last checked:
Listing updated:
Listed by:
Jeffrey Sheets317-727-6527,
Circle Real Estate
Source: MIBOR as distributed by MLS GRID,MLS#: 22111815
Loading...
Facts & features
Interior
Bedrooms & bathrooms
Bedrooms: 3
Bathrooms: 4
Full bathrooms: 2
1/2 bathrooms: 2
Main level bathrooms: 1
Primary bedroom
Level: Upper
Area: 256 Square Feet
Dimensions: 16x16
Bedroom 2
Level: Upper
Area: 110 Square Feet
Dimensions: 11x10
Bedroom 3
Level: Upper
Area: 110 Square Feet
Dimensions: 11x10
Bonus room
Features: Tile-Ceramic
Level: Main
Area: 368 Square Feet
Dimensions: 23x16
Breakfast room
Level: Upper
Area: 77 Square Feet
Dimensions: 11x7
Dining room
Level: Upper
Area: 192 Square Feet
Dimensions: 16x12
Family room
Level: Upper
Area: 324 Square Feet
Dimensions: 18x18
Kitchen
Level: Upper
Area: 110 Square Feet
Dimensions: 11x10
Laundry
Features: Tile-Ceramic
Level: Upper
Area: 30 Square Feet
Dimensions: 6x5
Heating
Natural Gas
Cooling
Central Air
Appliances
Included: Dishwasher, Dryer, Electric Water Heater, Disposal, Microwave, Electric Oven, Refrigerator
Laundry: Upper Level
Features
Kitchen Island, Ceiling Fan(s), Hardwood Floors, High Speed Internet, Pantry, Walk-In Closet(s)
Flooring: Hardwood
Has basement: No
Common walls with other units/homes: 1 Common Wall
Interior area
Total structure area: 2,458
Total interior livable area: 2,458 sqft
Property
Parking
Total spaces: 2
Parking features: Attached
Attached garage spaces: 2
Features
Levels: Three Or More
Entry location: Building Private Entry
Patio & porch: Covered, Deck
Exterior features: Balcony
Has view: Yes
On waterfront: Yes
Waterfront features: Pond
Lot
Size: 1,742 Square Feet
Details
Parcel number: 290936303031000018
Horse amenities: None
Construction
Type & style
Home type: Condo
Architectural style: Traditional
Property subtype: Residential, Condominium
Attached to another structure: Yes
Materials
Brick, Cement Siding
Foundation: Slab
Condition
New construction: No
Year built: 2006
Details
Builder name: Pulte
Utilities & green energy
Water: Public
Utilities for property: Electricity Connected, Sewer Connected
Community & HOA
Community
Features: Low Maintenance Lifestyle, Curbs, Lake, Sidewalks
Explore the cost of this home by adjusting the details. Changes won't be saved.
Principal & interest
$1,547
Mortgage insurance
$0
Property taxes
$170
Home insurance
$105
HOA fees
$0
Utilities
Not included
All calculations are estimates and provided by Zillow, Inc. for informational purposes only. Actual amounts may vary.
HOA fees may include property taxes on listings classified as Co-Ops. Contact the listing agent and/or owner for fee details.
Mortgage interest rates are dependent on a number of factors, including credit score, down payment, and repayment length. Interest rate data provided by Zillow Group Marketplace, Inc. as of 1/1/1970 from various mortgage lenders with which we have lead or other similar arrangements; the Estimated Payment is an average of those rates.
See how much you could borrow to make a competitive offer.
Source: MIBOR as distributed by MLS GRID. This data may not be complete. We recommend contacting the local school district to confirm school assignments for this home.