Skip main navigation
Sold for $1,558,000
  • Listed by: The Agency • Dennis Chernov • 818-432-1524
    Bought with: Realty One Group United
    $1,558,000

    11765 Laurelwood Dr, Studio City, CA 91604

    3beds
    2,405sqft
    Single Family Residence
    Built in 1950
    0.44 Acres Lot
    $1,920,700 Zestimate®
    $648/sqft
    $7,545 Estimated rent

    Home value

    $1,920,700

    $1.73M - $2.15M

    $7,545/mo

    Zestimate® history
    Loading
    Loading...

    Owner options

    List your home for rent

    $7,545/mo

    Rent Zestimate®

    Find your next renter with Zillow Rental Manager. Plus, with online applications, you can quickly screen prospective tenants – for free.

    Learn more

    $7,545/mo

    Rent Zestimate®

    Refinance and save

    $10,049/mo

    Est. payment

    Refinancing to a lower rate could help reduce your monthly payments and save thousands over the life of the loan.

    See today's rates

    $10,049/mo

    Est. payment

    Explore your selling options

    Work with a Zillow partner agent

    Leverage their expertise and Zillow's premium Showcase listings to get your home seen by more buyers.

    Get started

    List with your own agent

    Get your home in front of millions of buyers by listing it on Zillow.

    Learn how to do it

    Sell it yourself

    Take full control of how buyers see your home on Zillow by listing For Sale by Owner (FSBO).

    List your home

    What's special

    Beautiful ranch view homeCozy brick fireplaceGarden patioMature foliageOpen concept floor planPrimary suiteAmple space
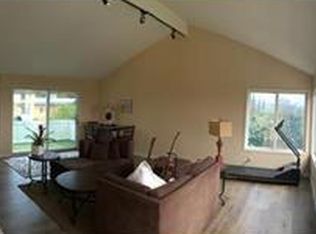
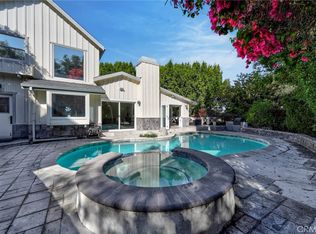
    Welcome to this beautiful ranch view home situated at the end of a quiet cul-de-sac on a private, nearly half acre lot. With some TLC, you can preserve the original 1950's character and charm of this gem and live your south of the blvd, Studio City dream. Hidden amidst mature foliage, this home provides a sense of seclusion while still being conveniently located in the heart of Studio City. French doors open to a spacious living room that features vaulted ceilings and a cozy brick fireplace, perfect for warming up during colder evenings. The open concept floor plan also includes a formal dining room and updated kitchen equipped with stainless steel appliances. Two generously sized bedrooms and a full bathroom can be found on the main level. While the entire lower level is dedicated to the primary suite, which boasts a private bathroom and ample space to add a walk-in closet. Enjoy al fresco dining, surrounded by mature landscaping, on the garden patio or soak in the stunning views of the Valley from either deck. This home is full of character, such as wood beamed ceilings and skylights that can be found throughout the home. With improvements, celebrate the history of this architectural muse and transform it into a stunning blend of old and new. Additional amenities include a laundry room with added bonus storage space and detached two car garage. Location does not get any better- not only are you within walking distance to award winning Carpenter School, you are also moments away from Ventura Blvd’s shops & dining as well as Radford Studios and its exciting new development that is underway!

    Zillow last checked:

    Listing updated:

    Listed by:

    Dennis Chernov DRE #01850113 818-432-1524,

    The Agency,

    Sarrah Gallegos DRE #02077086,

    The Agency

    Bought with:

    Jonny Ahdoot, DRE #02007544

    Realty One Group United

    Source: CRMLS,MLS#: SR23131251MLS LogoOriginating MLS: California Regional MLS

    Facts & features

    Interior

    Bedrooms & bathrooms
    • Bedrooms: 3
    • Bathrooms: 2
    • Full bathrooms: 2
    • Main level bathrooms: 1
    • Main level bedrooms: 2
    Rooms
    • Room types: Bedroom, Kitchen, Laundry, Living Room, Primary Bedroom, Dining Room
    Primary bedroom
    • Features: Primary Suite
    Bedroom
    • Features: Bedroom on Main Level
    Bathroom
    • Features: Bathroom Exhaust Fan, Bathtub, Remodeled, Separate Shower, Tub Shower
    Kitchen
    • Features: Tile Counters, Updated Kitchen
    Heating
    • Central
    Cooling
    • Central Air
    Appliances
    • Included: Dishwasher, Freezer, Gas Range, Microwave, Refrigerator
    • Laundry: Laundry Room
    Features
    • Beamed Ceilings, Cathedral Ceiling(s), Separate/Formal Dining Room, High Ceilings, Open Floorplan, Recessed Lighting, Storage, Track Lighting, Bedroom on Main Level, Galley Kitchen, Primary Suite
    • Doors: French Doors, Mirrored Closet Door(s)
    • Windows: Skylight(s)
    • Has fireplace: Yes
    • Fireplace features: Living Room, Primary Bedroom
    • Common walls with other units/homes: No Common Walls
    Interior area
    • Total interior livable area: 2,405 sqft

    Property

    Parking
    • Total spaces: 2
    • Parking features: Garage
    • Garage spaces: 2
    Features
    • Levels: Two
    • Stories: 2
    • Entry location: Ground Level with Steps
    • Patio & porch: Deck, Patio
    • Pool features: None
    • Spa features: None
    • Has view: Yes
    • View description: City Lights, Mountain(s), Valley
    Lot
    • Size: 0.44 Acres
    • Features: 0-1 Unit/Acre
    Details
    • Parcel number: 2369028007
    • Zoning: LAR1
    • Special conditions: Standard

    Construction

    Type & style
    • Home type: SingleFamily
    • Architectural style: Ranch
    • Property subtype: Single Family Residence
    Condition
    • New construction: No
    • Year built: 1950

    Utilities & green energy

    • Sewer: Public Sewer
    • Water: Public

    Community & HOA

    Community
    • Features: Suburban
    Location
    • Region: Studio City

    Financial & listing details

    • Price per square foot: $648/sqft
    • Tax assessed value: $1,620,942
    • Date on market: 7/17/2023
    • Cumulative days on market: 52 days
    • Listing terms: Cash,Cash to New Loan

    Price history

    DateEventPrice
    9/22/2023Sold$1,558,000-2.3%$648/sqft
    Source: CRMLS #SR23131251 Report a problem
    9/8/2023Contingent$1,595,000$663/sqft
    Source: CRMLS #SR23131251 Report a problem
    8/22/2023Listed for sale$1,595,000$663/sqft
    Source: CRMLS #SR23131251 Report a problem
    8/14/2023Contingent$1,595,000$663/sqft
    Source: CRMLS #SR23131251 Report a problem
    7/18/2023Listed for sale$1,595,000+608.9%$663/sqft
    Source: CRMLS #SR23131251 Report a problem
    1/21/2023Listing removed--
    Source: Zillow Rentals Report a problem
    12/21/2022Listed for rent$7,000-22.2%$3/sqft
    Source: Zillow Rentals Report a problem
    9/21/2022Listing removed--
    Source: Zillow Rental Manager Report a problem
    9/5/2022Price change$8,995-0.1%$4/sqft
    Source: Zillow Rental Manager Report a problem
    8/24/2022Listed for rent$9,000$4/sqft
    Source: Zillow Rental Manager Report a problem
    4/30/1997Sold$225,000$94/sqft
    Source: Public Record Report a problem

    Public tax history

    YearProperty taxesTax assessment
    2026-- $1,620,942 +2%
    2025$19,301 +1.2%$1,589,160 +2%
    2024$19,068 +173.2%$1,558,000 +179.4%
    2023$6,981 +4.8%$557,588 +2%
    2022$6,660 +1.4%$546,656 +2%
    2021$6,568 -0.9%$535,938 +1%
    2020$6,630 $530,444 +2%
    2019$6,630 +5%$520,045 +2%
    2018$6,315 $509,849 +2%
    2017$6,315 +2.2%$499,853 +2%
    2016$6,177 +2.6%$490,053 +1.5%
    2015$6,018 +1%$482,693 +2%
    2014$5,961 $473,238 +2.5%
    2012-- $461,865 +2%
    2011-- $452,810 +0.8%
    2010-- $449,426 -0.2%
    2009-- $450,495 +2%
    2008-- $441,663 +2%
    2007-- $433,004 +2%
    2006-- $424,514
    2005-- $424,514 +4%
    2004-- $408,031 +1.9%
    2003-- $400,554 +3.8%
    2002-- $385,868 +4%
    2000-- $370,886
    Find assessor info on the county website

    Neighborhood: Studio City

    Nearby schools

    GreatSchools rating
    Schools provided by the listing agent
    • Elementary: Carpenter Charter
    • Middle: Walter Reed
    • High: North Hollywood

    Source: CRMLS. This data may not be complete. We recommend contacting the local school district to confirm school assignments for this home.

    Get a cash offer in 3 minutes
    Find out how much your home could sell for in as little as 3 minutes with a no-obligation cash offer.
    Estimated market value
    $1,920,700
    Get a cash offer in 3 minutes
    Find out how much your home could sell for in as little as 3 minutes with a no-obligation cash offer.
    Estimated market value
    $1,920,700