Skip main navigation
Sold for $1,139,750
  • $1,139,750

    11765 Perry Street, Westminster, CO 80031

    6beds
    4,286sqft
    Single Family Residence
    Built in 2008
    7,497 Square Feet Lot
    $-- Zestimate®
    $266/sqft
    $4,562 Estimated rent

    Home value

    Not available

    Estimated sales range

    Not available

    $4,562/mo

    Zestimate® history
    Loading
    Loading...

    Owner options

    List your home for rent

    $4,562/mo

    Rent Zestimate®

    Find your next renter with Zillow Rental Manager. Plus, with online applications, you can quickly screen prospective tenants – for free.

    Learn more

    $4,562/mo

    Rent Zestimate®

    Refinance and save

    $6,848/mo

    Est. payment

    Refinancing to a lower rate could help reduce your monthly payments and save thousands over the life of the loan.

    See today's rates

    $6,848/mo

    Est. payment

    Explore your selling options

    Work with a Zillow partner agent

    Leverage their expertise and Zillow's premium Showcase listings to get your home seen by more buyers.

    Get started

    List with your own agent

    Get your home in front of millions of buyers by listing it on Zillow.

    Learn how to do it

    Sell it yourself

    Take full control of how buyers see your home on Zillow by listing For Sale by Owner (FSBO).

    List your home

    What's special

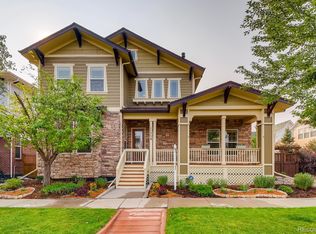
    With over 4,000 square feet of refined design and modern elegance in this stunning 6-bedroom, 4-bathroom home. Thoughtfully remodeled with high-end finishes and impeccable attention to detail, this residence blends timeless charm with today’s most sought-after upgrades. The main level welcomes you with engineered oak hardwood flooring and an exceptional chef’s kitchen designed to impress. Featuring premium Thermador appliances, a separate refrigerator and freezer, gas range with hidden hood, drawer microwave, and beverage center, this space is both sophisticated and highly functional. An oversized quartz island, full-height backsplash, custom brass hardware, soft-close cabinetry, and an expansive walk-in pantry complete the kitchen—perfect for everyday living and entertaining alike. The inviting family room showcases custom inspired built-ins, creating a warm and comfortable gathering space. Outside you will enjoy two thoughtfully designed outdoor areas: one offering low-maintenance turf and play space, and the other an entertainer’s retreat with a gas fireplace, pergola-covered seating, and room for dining under the Colorado sky. Upstairs, the vaulted primary suite provides a true retreat with a luxurious 5-piece bath. Three additional spacious bedrooms and a dual-sink bathroom offer flexibility for family or guests. The fully finished basement expands your living space with two additional bedrooms, a ¾ bath, a bonus room with kitchenette, and ample storage. Efficiency meets luxury with a tankless water heater and fully paid solar panels, helping to keep utility costs low. Located in the highly desirable Bradburn Village community, you’ll enjoy a walkable lifestyle with easy access to Whole Foods, dining, shopping, trails, and open space. Ideally positioned between Denver and Boulder, this home offers the perfect blend of convenience, community, and Colorado living. This is more than a home—it’s a lifestyle.

    Zillow last checked:

    Listing updated:

    Listed by:

    Julie McCollam 303-518-2717 julie@juliemccollam.com,

    Distinct Real Estate LLC

    Bought with:

    Maria Victoria Opipari, 100033804

    West and Main Homes Inc

    Source: REcolorado as distributed by MLS GRID,MLS#: 4985897MLS Logo

    Facts & features

    Interior

    Bedrooms & bathrooms
    • Bedrooms: 6
    • Bathrooms: 4
    • Full bathrooms: 2
    • 3/4 bathrooms: 1
    • 1/2 bathrooms: 1
    • Main level bathrooms: 1
    Bedroom
    • Level: Upper
    • Area: 224 Square Feet
    • Dimensions: 14 x 16
    Bedroom
    • Level: Upper
    • Area: 168 Square Feet
    • Dimensions: 12 x 14
    Bedroom
    • Level: Upper
    • Area: 137.5 Square Feet
    • Dimensions: 12.5 x 11
    Bedroom
    • Level: Upper
    • Area: 174 Square Feet
    • Dimensions: 12 x 14.5
    Bedroom
    • Level: Basement
    • Area: 110 Square Feet
    • Dimensions: 11 x 10
    Bedroom
    • Level: Basement
    • Area: 140 Square Feet
    • Dimensions: 10 x 14
    Bathroom
    • Description: Main Floor Powder Room
    • Features: En Suite Bathroom
    • Level: Main
    • Area: 30 Square Feet
    • Dimensions: 5 x 6
    Bathroom
    • Features: Primary Suite
    • Level: Upper
    • Area: 110 Square Feet
    • Dimensions: 10 x 11
    Bathroom
    • Level: Upper
    • Area: 50 Square Feet
    • Dimensions: 10 x 5
    Bathroom
    • Level: Basement
    • Area: 50 Square Feet
    • Dimensions: 10 x 5
    Bonus room
    • Level: Basement
    • Area: 450 Square Feet
    • Dimensions: 18 x 25
    Dining room
    • Description: Formal Dining Area
    • Level: Main
    • Area: 130 Square Feet
    • Dimensions: 10 x 13
    Family room
    • Level: Main
    • Area: 189 Square Feet
    • Dimensions: 14 x 13.5
    Kitchen
    • Description: Top Of The Line Custom Thermador Appliances And Quartz Counters
    • Level: Main
    • Area: 210 Square Feet
    • Dimensions: 15 x 14
    Kitchen
    • Description: Breakfast Nook With Secondary Beverage Center
    • Level: Main
    • Area: 121 Square Feet
    • Dimensions: 11 x 11
    Laundry
    • Level: Upper
    • Area: 40 Square Feet
    • Dimensions: 8 x 5
    Living room
    • Level: Main
    • Area: 156 Square Feet
    • Dimensions: 13 x 12
    Mud room
    • Level: Main
    • Area: 51 Square Feet
    • Dimensions: 6 x 8.5
    Office
    • Description: Front Office With French Doors
    • Level: Main
    • Area: 120 Square Feet
    • Dimensions: 10 x 12
    Heating
    • Forced Air
    Cooling
    • Central Air
    Appliances
    • Included: Bar Fridge, Convection Oven, Dishwasher, Disposal, Dryer, Freezer, Microwave, Oven, Range, Range Hood, Refrigerator, Tankless Water Heater, Washer, Wine Cooler
    • Laundry: In Unit
    Features
    • Built-in Features, Ceiling Fan(s), Eat-in Kitchen, Five Piece Bath, High Ceilings, High Speed Internet, Kitchen Island, Pantry, Primary Suite, Quartz Counters, Radon Mitigation System, Smart Thermostat, Smoke Free, Synthetic Counters, Tile Counters, Vaulted Ceiling(s), Walk-In Closet(s)
    • Flooring: Carpet, Tile, Wood
    • Windows: Double Pane Windows, Window Coverings, Window Treatments
    • Basement: Finished
    Interior area
    • Total structure area: 4,286
    • Total interior livable area: 4,286 sqft
    • Finished area above ground: 2,849
    • Finished area below ground: 900

    Property

    Parking
    • Total spaces: 2
    • Parking features: Concrete, Oversized
    • Attached garage spaces: 2
    Features
    • Levels: Two
    • Stories: 2
    • Patio & porch: Covered, Front Porch, Patio
    • Exterior features: Gas Grill, Private Yard
    • Fencing: Full
    Lot
    • Size: 7,497 sqft
    • Features: Irrigated, Landscaped, Sprinklers In Front
    Details
    • Parcel number: R0162959
    • Special conditions: Short Sale

    Construction

    Type & style
    • Home type: SingleFamily
    • Property subtype: Single Family Residence
    Materials
    • Frame
    • Roof: Composition
    Condition
    • Year built: 2008

    Utilities & green energy

    • Electric: 110V
    • Sewer: Public Sewer
    • Water: Public
    Green energy
    • Energy efficient items: Appliances, Doors, HVAC, Roof, Thermostat, Water Heater, Windows

    Community & neighborhood

    Security
    • Security features: Carbon Monoxide Detector(s), Radon Detector, Smart Locks, Smoke Detector(s)
    Location
    • Region: Westminster
    • Subdivision: Bradburn

    HOA & financial

    HOA
    • Has HOA: Yes
    • HOA fee: $110 monthly
    • Amenities included: Clubhouse, Garden Area, Park, Playground, Pool, Tennis Court(s)
    • Services included: Reserve Fund, Irrigation, Maintenance Grounds, Recycling, Snow Removal, Trash
    • Association name: Bradburn Village
    • Association phone: 303-233-4646

    Other

    Other facts
    • Listing terms: Cash,Conventional,FHA,Jumbo,VA Loan
    • Ownership: Individual
    • Road surface type: Paved

    Price history

    DateEventPrice
    6/23/2026Sold$1,139,750-5%$266/sqft
    Source: REcolorado as distributed by MLS GRID #4985897 Report a problem
    4/11/2026Pending sale$1,200,000$280/sqft
    Source: REcolorado as distributed by MLS GRID #4985897 Report a problem
    4/3/2026Listed for sale$1,200,000-4%$280/sqft
    Source: REcolorado as distributed by MLS GRID #4985897 Report a problem
    4/2/2025Sold$1,250,000$292/sqft
    Source: Public Record Report a problem
    3/7/2025Pending sale$1,250,000$292/sqft
    Source: REcolorado as distributed by MLS GRID #8570924 Report a problem
    3/4/2025Listed for sale$1,250,000$292/sqft
    Source: REcolorado as distributed by MLS GRID #8570924 Report a problem
    2/10/2025Pending sale$1,250,000$292/sqft
    Source: REcolorado as distributed by MLS GRID #8570924 Report a problem
    1/28/2025Listed for sale$1,250,000+49%$292/sqft
    Source: REcolorado as distributed by MLS GRID #8570924 Report a problem
    12/4/2020Sold$839,000+1.2%$196/sqft
    Source: Public Record Report a problem
    10/19/2020Pending sale$829,000$193/sqft
    Source: Homesmart #4498638 Report a problem
    10/10/2020Price change$829,000-1.2%$193/sqft
    Source: Homesmart #4498638 Report a problem
    10/8/2020Listed for sale$839,000$196/sqft
    Source: Homesmart #4498638 Report a problem
    9/27/2020Pending sale$839,000$196/sqft
    Source: Homesmart Cherry Creek #4498638 Report a problem
    9/15/2020Listed for sale$839,000$196/sqft
    Source: Homesmart Cherry Creek #4498638 Report a problem
    1/1/2020Sold$839,000+56.8%$196/sqft
    Source: Agent Provided Report a problem
    3/18/2015Sold$535,000-4.3%$125/sqft
    Source: Public Record Report a problem
    1/22/2015Price change$559,000-1.1%$130/sqft
    Source: Bradbrun Realty #6376577 Report a problem
    1/3/2015Price change$565,000-1.7%$132/sqft
    Source: Bradbrun Realty #6376577 Report a problem
    11/27/2014Listed for sale$575,000+14.6%$134/sqft
    Source: Bradbrun Realty #6376577 Report a problem
    5/21/2008Sold$501,575+255.6%$117/sqft
    Source: Public Record Report a problem
    10/29/1999Sold$141,043$33/sqft
    Source: Public Record Report a problem

    Public tax history

    YearProperty taxesTax assessment
    2025$8,697 +0.8%$61,250 -7.6%
    2024$8,631 +11.3%$66,300
    2023$7,752 -2.3%$66,300 +24.9%
    2022$7,938 $53,080 -2.8%
    2021-- $54,610 -2.7%
    2020$7,132 $56,100 -0.2%
    2019$7,132 +8.5%$56,230 +10.3%
    2018$6,571 $50,980
    2017$6,571 $50,980 +6.1%
    2016-- $48,070 +6.4%
    2015$5,373 $45,190 -1.3%
    2014-- $45,780
    2013-- $45,780 +2.8%
    2012-- $44,520
    2011-- $44,520 +6.4%
    2010-- $41,830
    2009-- $41,830 +65.9%
    2008-- $25,210 +8.8%
    2007-- $23,180 +46%
    2006-- $15,880

    Find assessor info on the county website

    Neighborhood: 80031

    Nearby schools

    GreatSchools rating
    Schools provided by the listing agent
    • Elementary: Cotton Creek
    • Middle: Westlake
    • High: Legacy
    • District: Adams 12 5 Star Schl

    Source: REcolorado as distributed by MLS GRID. This data may not be complete. We recommend contacting the local school district to confirm school assignments for this home.

    Get pre-qualified for a loan
    At Zillow Home Loans, we can pre-qualify you in as little as 5 minutes with no impact to your credit score.

    An equal housing lender. NMLS #10287.