Skip main navigation
Off market
  • $320,300

    11765 Vermillion St NE Unit H, Blaine, MN 55449

    3beds
    3baths
    1,642sqft
    Townhouse
    Built in 2005
    -- sqft lot
    $320,300 Zestimate®
    $195/sqft
    $2,425 Estimated rent

    Home value

    $320,300

    $304,000 - $336,000

    $2,425/mo

    Zestimate® history
    Loading
    Loading...

    Owner options

    List your home for rent

    $2,425/mo

    Rent Zestimate®

    Find your next renter with Zillow Rental Manager. Plus, with online applications, you can quickly screen prospective tenants – for free.

    Learn more

    $2,425/mo

    Rent Zestimate®

    Refinance and save

    $2,175/mo

    Est. payment

    Refinancing to a lower rate could help reduce your monthly payments and save thousands over the life of the loan.

    See today's rates

    $2,175/mo

    Est. payment

    Explore your selling options

    Work with a Zillow partner agent

    Leverage their expertise and Zillow's premium Showcase listings to get your home seen by more buyers.

    Get started

    List with your own agent

    Get your home in front of millions of buyers by listing it on Zillow.

    Learn how to do it

    Sell it yourself

    Take full control of how buyers see your home on Zillow by listing For Sale by Owner (FSBO).

    List your home

    What's special

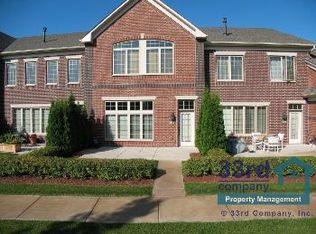
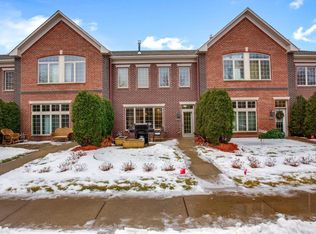
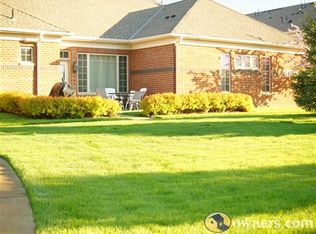
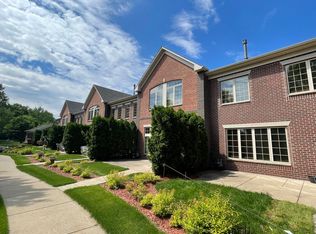
    Address: 11765 Vermillion St NE #H, Blaine MN 55449 Description: This property is professionally managed by Acuity Group. This spacious, 1642 square foot, 3 bedroom, 3 bath, 2004 built townhome, is bright, open and spotless, and is located on a premium lot with fantastic views. This fine home feels more like a single family home than a townhome, minus the yard and exterior maintenance! Greeting you from the front door is a grand open floor plan and gleaming hardwood floors. The main level features; kitchen with center island/snack bar, walk in pantry, and maple cabinets that flow into the living room. Main level also features a dining room, half bath, and coat closet. Upper level features; 3 bedrooms, 2 bathrooms, laundry room and large loft area. Master suite features a walk in closet and private master bathroom with whirlpool tub and walk in shower. This home boasts high quality finishes throughout including; solid 6 panel doors, hardwood flooring, new carpet, and fresh paint. The two stall garage is attached and there is a large 21x12 patio located in the back with gorgeous views. This townhome is located in an upscale area in the highly sought after area of The Lakes of Radisson, in School District #16. Pets will be considered on a case by case basis with additional deposit required. This is a NO-smoking property. This is NOT Section 8 approved. If you are interested in viewing this property, please visit our website at www.ACGProperty.com and complete the Tenant Questionnaire. Upon receipt, a leasing agent will be in touch to set up a showing. Please be as complete as possible in order to avoid showing delays! Property listed by Acuity Group / 564 Dodge Ave, Suite A / Elk River. Background and Credit check run on all applicants 18+ yrs of age. Pets, if accepted, require additional deposit.

    This property is not currently displayed as for sale or rent on Zillow. This may be different from what's on other websites or public sources.
    Facts & features

    Interior

    Bedrooms & bathrooms
    • Bedrooms: 3
    • Bathrooms: 3
    Heating
    • Forced air, Other
    Cooling
    • Central
    Appliances
    • Included: Dishwasher, Dryer, Microwave, Range / Oven, Refrigerator, Washer
    • Laundry: In Unit
    Features
    • Flooring: Hardwood
    Interior area
    • Total interior livable area: 1,642 sqft

    Property

    Parking
    • Parking features: Garage - Attached
    Features
    • Exterior features: Brick
    Details
    • Parcel number: 093123440161

    Construction

    Type & style
    • Home type: Townhouse
    Materials
    • brick
    • Foundation: Concrete Block
    • Roof: Composition
    Condition
    • Year built: 2005

    Community & HOA

    HOA
    • Has HOA: Yes
    • HOA fee: $175 monthly
    Location
    • Region: Blaine

    Financial & listing details

    • Price per square foot: $195/sqft
    • Tax assessed value: $283,300
    • Annual tax amount: $3,123

    Price history

    DateEventPrice
    1/18/2019Listing removed$1,495$1/sqft
    Source: Acuity Group Report a problem
    1/14/2019Listed for rent$1,495+4.9%$1/sqft
    Source: Acuity Group Report a problem
    1/13/2016Listing removed$1,425$1/sqft
    Source: Acuity Group Report a problem
    1/8/2016Listed for rent$1,425$1/sqft
    Source: Acuity Group Report a problem
    4/4/2005Sold$219,930$134/sqft
    Source: Public Record Report a problem

    Public tax history

    YearProperty taxesTax assessment
    2025$3,123 -15%$283,300 +1.8%
    2024$3,673 +2.8%$278,400 -2.5%
    2023$3,571 +26.9%$285,600 +0.1%
    2022$2,814 -19.8%$285,400 +18.3%
    2021$3,509 +27%$241,300 +10.1%
    2019$2,763 +4.1%$219,200 +7.3%
    2018$2,653 +2.5%$204,300 +5.9%
    2017$2,589 +6.7%$193,000 +11.2%
    2016$2,428 +0%$173,600
    2015$2,428 -4%$173,600 +16.1%
    2014$2,530 +9.4%$149,500
    2013$2,313 +3.1%--
    2012$2,245 +2.7%--
    2011$2,186 +12.1%--
    2010$1,950 -8.6%--
    2008$2,134 -7%--
    2007$2,295 +337.9%--
    2006$524 +316.9%--
    2005$126 --
    Find assessor info on the county website

    Neighborhood: 55449

    Nearby schools

    GreatSchools rating
    Get a cash offer in 3 minutes
    Find out how much your home could sell for in as little as 3 minutes with a no-obligation cash offer.
    Estimated market value
    $320,300
    Get a cash offer in 3 minutes
    Find out how much your home could sell for in as little as 3 minutes with a no-obligation cash offer.
    Estimated market value
    $320,300