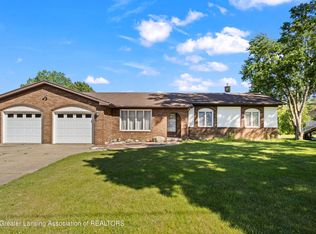
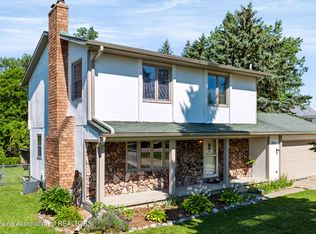
**OFFERS DUE BY MONDAY 6/15 AT 6:00 PM** Country living at its best. This cozy 3-bedroom, 2-bath ranch sits on just over an acre in Windsor Township with a secluded backyard where towering pines dapple the ground with shifting light throughout the day. The main level offers two bedrooms, a full bath, and a four seasons room that floods with natural light on sunny afternoons. The walkout lower level adds a third bedroom, second full bath, and flexible living space that opens to the outdoors. Stainless steel appliances, attached 2-car garage, and a 24x40 pole barn round out a property with real versatility. Charming, comfortable, and ready for its next chapter. Scheduling link: https://lblba.sentrilock.com/ooascheduling?token=2e5d11d9e8de2b63c0eecaca8e997206
Pending
$289,000
11766 Burke Hwy, Dimondale, MI 48821
3beds
1,476sqft
Single Family Residence
Built in 1970
1.03 Acres Lot
$-- Zestimate®
$196/sqft
$-- HOA
What's special
- 29 days |
- 1,748 |
- 195 |
Zillow last checked:
Listing updated:
Listed by:
Kristy Rulison Brooks 517-881-0712,
Keller Williams Realty Lansing 517-853-1200
Source: Greater Lansing AOR,MLS#: 296667
Facts & features
Interior
Bedrooms & bathrooms
- Bedrooms: 3
- Bathrooms: 2
- Full bathrooms: 2
Primary bedroom
- Level: First
- Area: 134.64 Square Feet
- Dimensions: 13.2 x 10.2
Dining room
- Level: First
- Area: 66.43 Square Feet
- Dimensions: 9.1 x 7.3
Kitchen
- Level: First
- Area: 126 Square Feet
- Dimensions: 14 x 9
Living room
- Level: First
- Area: 238.58 Square Feet
- Dimensions: 15.8 x 15.1
Heating
- Fireplace(s), Forced Air, Propane, Wall Furnace, Wood Stove
Cooling
- Central Air
Appliances
- Included: Dishwasher, Dryer, Electric Oven, Electric Range, Electric Water Heater, Refrigerator, Washer, Water Softener Owned
- Laundry: Electric Dryer Hookup, In Basement, Washer Hookup
Features
- Ceiling Fan(s), Eat-in Kitchen, Laminate Counters, Storage
- Flooring: Carpet, Vinyl
- Basement: Egress Windows,Exterior Entry,Full,Interior Entry,Partially Finished,Walk-Out Access
- Number of fireplaces: 2
- Fireplace features: Basement, Living Room, Wood Burning, Wood Burning Stove
Interior area
- Total structure area: 1,920
- Total interior livable area: 1,476 sqft
- Finished area above ground: 960
- Finished area below ground: 516
Property
Parking
- Total spaces: 2
- Parking features: Attached, Circular Driveway, Driveway, Garage, Garage Faces Front, Inside Entrance, Paved, Private, Storage
- Attached garage spaces: 2
- Has uncovered spaces: Yes
Features
- Levels: One
- Stories: 1
- Patio & porch: Covered, Deck, Front Porch, Glass Enclosed, Porch, Rear Porch
- Exterior features: Private Yard, Rain Gutters, Storage
- Has view: Yes
- View description: Rural
Lot
- Size: 1.03 Acres
- Dimensions: 154 x 292
- Features: Back Yard, Front Yard, Private, Rectangular Lot, Secluded
Details
- Additional structures: Barn(s), Garage(s), Shed(s), Storage, Workshop, Pole Barn
- Foundation area: 960
- Parcel number: 08003640003300
- Zoning description: Zoning
Construction
Type & style
- Home type: SingleFamily
- Architectural style: Ranch
- Property subtype: Single Family Residence
Materials
- Wood Siding
- Foundation: Block
- Roof: Shingle
Condition
- Year built: 1970
Utilities & green energy
- Sewer: Septic Tank
- Water: Well
Community & HOA
Community
- Subdivision: None
Location
- Region: Dimondale
Financial & listing details
- Price per square foot: $196/sqft
- Tax assessed value: $118,400
- Annual tax amount: $3,108
- Date on market: 6/12/2026
- Listing terms: Cash,Conventional
- Road surface type: Dirt
Estimated market value
Not available
Estimated sales range
Not available
$2,012/mo
Price history
| Date | Event | Price |
|---|---|---|
| 6/29/2026 | Pending sale | $289,000$196/sqft |
Source:  Greater Lansing AOR #296667 Report a problem Greater Lansing AOR #296667 Report a problem | ||
| 6/16/2026 | Contingent | $289,000$196/sqft |
Source: Greater Lansing AOR #296667 Report a problem | ||
| 6/12/2026 | Listed for sale | $289,000+53.3%$196/sqft |
Source: Greater Lansing AOR #296667 Report a problem | ||
| 8/29/2019 | Sold | $188,500+1.9%$128/sqft |
Source: Greater Lansing AOR #238500 Report a problem | ||
| 7/9/2019 | Listed for sale | $184,900$125/sqft |
Source: EXIT Realty Select Partners #238500 Report a problem | ||
Public tax history
| Year | Property taxes | Tax assessment |
|---|---|---|
| 2024 | -- | -- |
| 2021 | -- | -- |
| 2020 | -- | -- |
| 2019 | -- | -- |
| 2018 | -- | -- |
| 2017 | -- | -- |
| 2016 | -- | -- |
| 2015 | -- | -- |
| 2014 | -- | -- |
| 2013 | -- | -- |
| 2009 | -- | -- |
| 2008 | -- | -- |
| 2007 | -- | -- |
| 2006 | -- | -- |
| 2002 | -- | $59,200 +5.7% |
| 2001 | -- | $56,000 |
Find assessor info on the county website
Monthly payment
Est. payment$--/mo
Payment breakdown
Explore the cost of this home by adjusting the details. Changes won't be saved.All calculations are estimates and provided by Zillow, Inc. for informational purposes only. Actual amounts may vary.
HOA fees may include property taxes on listings classified as Co-Ops. Contact the listing agent and/or owner for fee details.
Mortgage interest rates are dependent on a number of factors, including credit score, down payment, and repayment length. Interest rate data provided by Zillow Group Marketplace, Inc. as of 1/1/1970 from various mortgage lenders with which we have lead or other similar arrangements; the Estimated Payment is an average of those rates.
See how much you could borrow to make a competitive offer.
Climate risks
Neighborhood: 48821
Nearby schools
GreatSchools rating
- NAGreyhound Central Elementary SchoolGrades: PK-KDistance: 6.9 mi
- 5/10Eaton Rapids Middle SchoolGrades: 6-8Distance: 7.1 mi
- 8/10Eaton Rapids Senior High SchoolGrades: 9-12Distance: 6.9 mi
Schools provided by the listing agent
- High: Eaton Rapids
- District: Eaton Rapids
Source: Greater Lansing AOR. This data may not be complete. We recommend contacting the local school district to confirm school assignments for this home.
A local agent can set up tours, give advice and negotiate with sellers.


- Michigan
- Eaton County
- Dimondale
- 48821
- 11766 Burke Hwy
Nearby cities
Nearby zip codes
Other Dimondale Topics
