Experience luxury living & entertaining in this fabulous all-brick 6BR, 4.5BA Transitional estate set on a sprawling 1.23-acre lot backing to a protected 42-acre nature preserve owned by the Chapel Woods 111 HOA; complete w/a serene pond, creek, and dense woods * The resort-like backyard has been transformed into a fabulous retreat with an amazing heated, saltwater infinity pool w/babbling water fall & stone diving board; expansive designer paver patios & walkways; lush professional landscaping; a pergola; and composite decks and balconies w/clear-view railings * The sophisticated interior offers luxurious finishes including heavy crown moldings & chair railings; architectural column accents; fabulous light fixtures; copious recessed lighting; elegant custom built-ins; Laundry on all 3 levels; and newer 4” Hickory Mocha wood flooring throughout the main level (not kitchen), both staircases, and the upper hallway * A 2-story grand foyer welcomes you with a stunning curved staircase & retractable crystal chandelier * Entertain formally in the banquet-sized dining room w/bay window extension, stunning chandelier & Butler’s pantry with glass front cabinetry * A formal living room flows into a cathedral sunroom illuminated by a Palladian window * The two-story family room is centered around a marble surround gas FP that is framed by a wall of windows, coffered ceiling, stately media built-in, & double sided ceiling fan adding drama to this room * Chef’s kitchen w/curved island/breakfast bar; equipped with state-of-the-art stainless steel appliances (2025) including a smooth-top Jenn Air cooktop w/downdraft, “smart” double oven w/Wi-Fi control and air fryer technology, Smart Hub refrigerator w/computer screen & middle drawer (freezer or refrigerator; & a stunning breakfast room w/panoramic windows and & double French doors opening to an expansive deck * French door entrance to main level office w/ French doors to private deck * Laundry room with refrigerator (2023), sink, abundant cabinetry, & washer/dryer (2024) * Back staircase from kitchen to upper hallway w/overlooks to the entry foyer & family room * Primary BR w/cove ceiling; French doors to private balcony with majestic views; two walk-in closets w/built-ins; and sitting room w/coffee bar w/granite counter, sink, refrigerator, & glass front cherry cabinetry; En-suite BA w/whirlpool tub, dual sink vanity, water closet, and 2nd laundry room w/washer & dryer (2025), cabinets, & shelving * BR #2 features an en-suite BA and BRs 3 & 4 share a buddy-bath with private vanities - all have walk-in closets w/built-ins * The exquisite fully finished dual walk-out lower level offers a beautiful 2nd kitchen w/lighted entertainment bar, granite counters, refrigerator (2023), Meile dishwasher, smooth-top stove w/double oven, microwave, & walk-in pantry; a dining area overlooking the back patio & pergola; pool table; ; built-in speakers ; a recently constructed 5th BR has a never used washer/dryer combo; a 6th BR w/walk-in closet adjacent to 4th full bathroom; & a huge utility/storage room with shelving * MORE: Full front/back LED lighting, smart front and back irrigation system with app control, whole house stand-by generator, 3 zone HVAC (basement and main level heated with gas and upper level heat pump replaced 2023), well with filtration & 350 gallon tank, Sonos wireless sound system thru main level (not sunroom), dedicated reverse osmosis piping for 3 additional refrigerators, 3-car garage w/electric car charger & customizable storage system, replaced asphalt driveway (2025), 50 Year architectural shingle roof, & laundries on all 3 levels, 2024 extensive hardscape, Vintage security system w/Wi-Fi app control,& 2025 custom pool cover - Pool table and wrought iron outdoor furniture convey -
Sold for $1,810,000
$1,810,000
11766 Chapel Estates Dr, Clarksville, MD 21029
6beds
7,281sqft
Single Family Residence
Built in 2002
1.23 Acres Lot
$1,821,000 Zestimate®
$249/sqft
$8,018 Estimated rent
Home value
$1,821,000
$1.71M - $1.93M
$8,018/mo
Zestimate® history
Owner options
List your home for rent
$8,018/mo
Rent Zestimate®
Find your next renter with Zillow Rental Manager. Plus, with online applications, you can quickly screen prospective tenants – for free.
$8,018/mo
Rent Zestimate®
Refinance and save
$12,268/mo
Est. payment
Refinancing to a lower rate could help reduce your monthly payments and save thousands over the life of the loan.
$12,268/mo
Est. payment
Explore your selling options
Work with a Zillow partner agent
Leverage their expertise and Zillow's premium Showcase listings to get your home seen by more buyers.
Get startedList with your own agent
Get your home in front of millions of buyers by listing it on Zillow.
Learn how to do itSell it yourself
Take full control of how buyers see your home on Zillow by listing For Sale by Owner (FSBO).
List your homeWhat's special
Custom pool coverLush professional landscapingBuilt-in speakersExtensive hardscapeResort-like backyardElegant custom built-insPool table
Zillow last checked:
Listing updated:
Listed by:
Sue Wettstein Brazzel 410-707-1840,
Cummings & Co. Realtors
Bought with:
Creig Northrop, 317041
Northrop Realty
Source: Bright MLS,MLS#: MDHW2066008
Facts & features
Interior
Bedrooms & bathrooms
- Bedrooms: 6
- Bathrooms: 5
- Full bathrooms: 4
- 1/2 bathrooms: 1
- Main level bathrooms: 1
Rooms
- Room types: Living Room, Dining Room, Primary Bedroom, Sitting Room, Bedroom 2, Bedroom 3, Bedroom 4, Bedroom 5, Kitchen, Family Room, Foyer, Breakfast Room, Sun/Florida Room, Great Room, Laundry, Office, Storage Room, Bedroom 6, Bathroom 2, Bathroom 3, Primary Bathroom, Full Bath, Half Bath
Primary bedroom
- Features: Attached Bathroom, Balcony Access, Lighting - Ceiling, Recessed Lighting, Primary Bedroom - Sitting Area, Walk-In Closet(s), Built-in Features, Flooring - Carpet, Wet Bar, Window Treatments
- Level: Upper
Bedroom 2
- Features: Attached Bathroom, Flooring - Carpet, Lighting - Ceiling, Recessed Lighting, Walk-In Closet(s)
- Level: Upper
Bedroom 3
- Features: Flooring - Carpet, Jack and Jill Bathroom, Recessed Lighting, Walk-In Closet(s)
- Level: Upper
Bedroom 4
- Features: Ceiling Fan(s), Flooring - Carpet, Recessed Lighting, Walk-In Closet(s), Jack and Jill Bathroom, Lighting - Ceiling
- Level: Upper
Bedroom 5
- Features: Flooring - Laminate Plank, Lighting - Ceiling, Recessed Lighting, Walk-In Closet(s)
- Level: Lower
Bedroom 6
- Features: Flooring - Laminate Plank, Recessed Lighting
- Level: Lower
Primary bathroom
- Features: Bathroom - Jetted Tub, Soaking Tub, Bathroom - Walk-In Shower, Granite Counters, Double Sink, Flooring - Ceramic Tile, Lighting - Ceiling, Recessed Lighting
- Level: Upper
Bathroom 2
- Features: Bathroom - Tub Shower, Countertop(s) - Solid Surface, Flooring - Ceramic Tile, Lighting - Ceiling
- Level: Upper
Bathroom 3
- Features: Bathroom - Tub Shower, Countertop(s) - Solid Surface, Flooring - Ceramic Tile, Lighting - Ceiling, Jack and Jill Bathroom
- Level: Upper
Breakfast room
- Features: Dining Area, Flooring - Ceramic Tile, Lighting - Ceiling, Window Treatments
- Level: Main
Dining room
- Features: Flooring - HardWood, Recessed Lighting, Lighting - Wall sconces, Chair Rail, Crown Molding, Dining Area, Window Treatments
- Level: Main
Family room
- Features: Built-in Features, Ceiling Fan(s), Fireplace - Gas, Flooring - HardWood, Lighting - Ceiling, Recessed Lighting, Lighting - Wall sconces
- Level: Main
Foyer
- Features: Flooring - HardWood
- Level: Main
Other
- Features: Flooring - Ceramic Tile, Countertop(s) - Solid Surface, Bathroom - Tub Shower
- Level: Lower
Great room
- Features: Built-in Features, Lighting - Ceiling, Lighting - Pendants, Recessed Lighting, Track Lighting, Lighting - Wall sconces, Pantry, Wet Bar, Breakfast Bar, Breakfast Nook, Countertop(s) - Solid Surface, Flooring - Laminate Plank
- Level: Lower
Half bath
- Features: Countertop(s) - Solid Surface, Flooring - HardWood, Window Treatments
- Level: Main
Kitchen
- Features: Breakfast Bar, Breakfast Room, Granite Counters, Double Sink, Flooring - Ceramic Tile, Kitchen Island, Kitchen - Electric Cooking, Recessed Lighting, Pantry, Eat-in Kitchen, Lighting - Pendants
- Level: Main
Kitchen
- Features: Breakfast Bar, Breakfast Nook, Granite Counters, Flooring - Laminate Plank, Kitchen - Electric Cooking, Lighting - Ceiling, Track Lighting, Pantry
- Level: Lower
Laundry
- Features: Flooring - HardWood, Lighting - Ceiling, Recessed Lighting
- Level: Main
Laundry
- Features: Attached Bathroom, Flooring - Luxury Vinyl Plank
- Level: Upper
Living room
- Features: Flooring - HardWood, Window Treatments
- Level: Main
Office
- Features: Flooring - HardWood, Ceiling Fan(s)
- Level: Main
Sitting room
- Features: Flooring - Carpet, Lighting - Ceiling, Recessed Lighting, Wet Bar
- Level: Upper
Storage room
- Level: Lower
Other
- Features: Cathedral/Vaulted Ceiling, Flooring - Solid Hardwood, Recessed Lighting, Ceiling Fan(s), Window Treatments
- Level: Main
Heating
- Central, Heat Pump, Programmable Thermostat, Zoned, Natural Gas, Electric
Cooling
- Ceiling Fan(s), Central Air, Heat Pump, Programmable Thermostat, Zoned, Electric
Appliances
- Included: Microwave, Cooktop, Down Draft, Dishwasher, Disposal, Dryer, Energy Efficient Appliances, Extra Refrigerator/Freezer, Freezer, Humidifier, Ice Maker, Double Oven, Self Cleaning Oven, Oven, Refrigerator, Stainless Steel Appliance(s), Surface Unit, Washer, Water Conditioner - Owned, Water Dispenser, Water Heater, Gas Water Heater
- Laundry: Lower Level, Main Level, Upper Level, Laundry Room
Features
- 2nd Kitchen, Bar, Breakfast Area, Built-in Features, Butlers Pantry, Ceiling Fan(s), Chair Railings, Crown Molding, Curved Staircase, Double/Dual Staircase, Family Room Off Kitchen, Open Floorplan, Formal/Separate Dining Room, Eat-in Kitchen, Kitchen - Gourmet, Kitchen Island, Kitchen - Table Space, Recessed Lighting, Walk-In Closet(s), Additional Stairway, Bathroom - Stall Shower, Bathroom - Tub Shower, Dining Area, Pantry, Primary Bath(s), Sound System, Upgraded Countertops, 2 Story Ceilings, 9'+ Ceilings, Beamed Ceilings, Cathedral Ceiling(s), Tray Ceiling(s), High Ceilings
- Flooring: Carpet, Ceramic Tile, Hardwood, Laminate, Wood
- Doors: French Doors, Six Panel, Sliding Glass
- Windows: Bay/Bow, Double Pane Windows, Screens, Vinyl Clad, Transom, Palladian, Window Treatments
- Basement: Connecting Stairway,Full,Finished,Heated,Improved,Interior Entry,Exterior Entry,Rear Entrance,Shelving,Walk-Out Access,Windows,Other,Sump Pump,Side Entrance
- Number of fireplaces: 1
- Fireplace features: Brick, Glass Doors, Heatilator, Mantel(s)
Interior area
- Total structure area: 7,941
- Total interior livable area: 7,281 sqft
- Finished area above ground: 5,298
- Finished area below ground: 1,983
Property
Parking
- Total spaces: 7
- Parking features: Built In, Garage Faces Side, Inside Entrance, Garage Door Opener, Asphalt, Lighted, Paved, Private, Attached, Off Street, Driveway
- Attached garage spaces: 3
- Uncovered spaces: 4
Accessibility
- Accessibility features: Other
Features
- Levels: Three
- Stories: 3
- Patio & porch: Deck, Patio, Porch
- Exterior features: Bump-outs, Extensive Hardscape, Lighting, Storage, Sidewalks, Stone Retaining Walls, Underground Lawn Sprinkler, Water Falls, Balcony
- Has private pool: Yes
- Pool features: Fenced, Heated, In Ground, Infinity, Salt Water, Private
- Spa features: Bath
- Fencing: Wrought Iron
- Has view: Yes
- View description: Garden, Panoramic, Trees/Woods
Lot
- Size: 1.23 Acres
- Features: Backs - Parkland, Backs to Trees, Cul-De-Sac, Landscaped, No Thru Street, Private, Secluded, Adjoins - Open Space, Suburban
Details
- Additional structures: Above Grade, Below Grade
- Parcel number: 1405433622
- Zoning: RCDEO
- Special conditions: Standard
Construction
Type & style
- Home type: SingleFamily
- Architectural style: Colonial,Transitional
- Property subtype: Single Family Residence
Materials
- Brick
- Foundation: Passive Radon Mitigation, Block
- Roof: Architectural Shingle
Condition
- Excellent
- New construction: No
- Year built: 2002
Details
- Builder model: Dorchester II
- Builder name: Williamsburg Builders
Utilities & green energy
- Sewer: Septic > # of BR, Septic Exists
- Water: Well
- Utilities for property: Underground Utilities
Community & HOA
Community
- Security: Carbon Monoxide Detector(s), Electric Alarm, Exterior Cameras, Motion Detectors, Security System, Smoke Detector(s)
- Subdivision: Chapel Woods
HOA
- Has HOA: Yes
- Amenities included: Other
- Services included: Other
- HOA fee: $965 annually
- HOA name: CHAPEL WOODS III
Location
- Region: Clarksville
Financial & listing details
- Price per square foot: $249/sqft
- Tax assessed value: $1,599,333
- Annual tax amount: $19,352
- Date on market: 4/29/2026
- Listing agreement: Exclusive Right To Sell
- Listing terms: Cash,Conventional
- Ownership: Fee Simple
- Road surface type: Black Top
Price history
| Date | Event | Price |
|---|---|---|
| 5/15/2026 | Sold | $1,810,000+0.6%$249/sqft |
Source:  Bright MLS #MDHW2066008 Report a problem Bright MLS #MDHW2066008 Report a problem | ||
| 4/30/2026 | Pending sale | $1,799,860$247/sqft |
Source: Bright MLS #MDHW2066008 Report a problem | ||
| 4/29/2026 | Listed for sale | $1,799,860+78.2%$247/sqft |
Source: Bright MLS #MDHW2066008 Report a problem | ||
| 1/22/2020 | Sold | $1,010,000$139/sqft |
Source: Public Record Report a problem | ||
| 1/17/2020 | Pending sale | $1,010,000$139/sqft |
Source: Long & Foster Real Estate, Inc. #MDHW273084 Report a problem | ||
| 12/2/2019 | Price change | $1,010,000+1%$139/sqft |
Source: Long & Foster Real Estate, Inc. #MDHW273084 Report a problem | ||
| 11/30/2019 | Pending sale | $1,000,000$137/sqft |
Source: Long & Foster Real Estate, Inc. #MDHW273084 Report a problem | ||
| 11/25/2019 | Price change | $1,000,000-9.1%$137/sqft |
Source: Long & Foster Real Estate, Inc. #MDHW273084 Report a problem | ||
| 10/3/2019 | Price change | $1,100,000-4.3%$151/sqft |
Source: Long & Foster Real Estate, Inc. #MDHW273084 Report a problem | ||
| 9/19/2019 | Price change | $1,150,000-11.5%$158/sqft |
Source: Long & Foster Real Estate, Inc. #MDHW273084 Report a problem | ||
| 9/12/2019 | Listed for sale | $1,300,000+51.1%$179/sqft |
Source: Northrop Realty, A Long & Foster Company #MDHW230040 Report a problem | ||
| 11/6/2002 | Sold | $860,492+300.2%$118/sqft |
Source: Public Record Report a problem | ||
| 8/3/2001 | Sold | $215,000$30/sqft |
Source: Public Record Report a problem | ||
Public tax history
| Year | Property taxes | Tax assessment |
|---|---|---|
| 2025 | $19,352 +25.2% | $1,469,800 +7.1% |
| 2024 | $15,454 +7.6% | $1,372,500 +7.6% |
| 2023 | $14,359 +8.3% | $1,275,200 +8.3% |
| 2022 | $13,263 | $1,177,900 |
| 2021 | $13,263 | $1,177,900 |
| 2020 | $13,263 -3.1% | $1,177,900 -3.1% |
| 2019 | $13,685 -6.5% | $1,215,400 +1% |
| 2018 | $14,633 -14.5% | $1,203,400 -1% |
| 2017 | $17,112 | $1,215,400 +3.1% |
| 2016 | -- | $1,179,400 +2.9% |
| 2015 | -- | $1,145,700 +3% |
| 2014 | -- | $1,112,000 +3.1% |
| 2013 | -- | $1,078,300 |
| 2012 | -- | $1,078,300 |
| 2011 | -- | $1,078,300 -14.1% |
| 2010 | -- | $1,255,750 +2.5% |
| 2009 | -- | $1,224,942 +2.6% |
| 2008 | -- | $1,194,136 +2.6% |
| 2007 | -- | $1,163,330 +8.6% |
| 2006 | -- | $1,070,990 +9.4% |
| 2005 | -- | $978,650 +10.4% |
| 2004 | -- | $886,310 +7.3% |
| 2003 | -- | $826,282 +320.9% |
| 2002 | -- | $196,300 +5.4% |
| 2001 | -- | $186,300 |
| 2000 | -- | -- |
Find assessor info on the county website
Neighborhood: 21029
Nearby homes
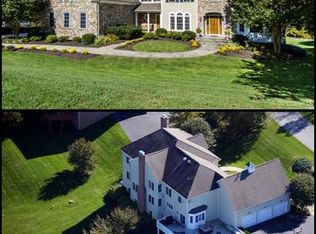
- $1,775,4004 bd7 ba4.7k sqft11762 Chapel Estates Dr, Clarksville, MD 21029Off Market
- $1,449,800-- bd4 ba4.4k sqft11770 Chapel Estates Dr, Clarksville, MD 21029Off Market
- $1,893,300-- bd4 ba4.5k sqft11590 Chapel Rise, Clarksville, MD 21029Off Market
- $1,484,1004 bd5 ba6.4k sqft11758 Chapel Estates Dr, Clarksville, MD 21029Off Market

- $1,353,400-- bd4 ba5k sqft11774 Chapel Estates Dr, Clarksville, MD 21029Off Market
- $1,743,1005 bd4 ba7.2k sqft11754 Chapel Estates Dr, Clarksville, MD 21029Off Market
- $1,874,700-- bd6 ba4.5k sqft11775 Chapel Estates Dr, Clarksville, MD 21029Off Market
- $1,994,000-- bd-- ba-- sqft11761 Chapel Estates Dr, Clarksville, MD 21029Off Market
Nearby schools
GreatSchools rating
- 9/10Clarksville Elementary SchoolGrades: K-5Distance: 1.2 mi
- 10/10Clarksville Middle SchoolGrades: 6-8Distance: 3.1 mi
- 10/10River Hill High SchoolGrades: 9-12Distance: 1.4 mi
Schools provided by the listing agent
- Elementary: Clarksville
- Middle: Clarksville
- High: River Hill
- District: Howard County Public Schools
Source: Bright MLS. This data may not be complete. We recommend contacting the local school district to confirm school assignments for this home.
Get a cash offer in 3 minutes
Find out how much your home could sell for in as little as 3 minutes with a no-obligation cash offer.
Estimated market value
$1,821,000
Get a cash offer in 3 minutes
Find out how much your home could sell for in as little as 3 minutes with a no-obligation cash offer.
Estimated market value
$1,821,000
- Maryland
- Howard County
- Clarksville
- 21029
- 11766 Chapel Estates Dr
Nearby cities
Nearby zip codes
Other Clarksville Topics
