Skip main navigation
Closed
  • $540,000

    11766 Park St, Winfield, IN 46307

    5beds
    3,224sqft
    Single Family Residence
    Built in 2024
    9,147 Square Feet Lot
    $541,300 Zestimate®
    $167/sqft
    $3,818 Estimated rent

    Home value

    $541,300

    $509,000 - $574,000

    $3,818/mo

    Zestimate® history
    Loading
    Loading...

    Owner options

    List your home for rent

    $3,818/mo

    Rent Zestimate®

    Find your next renter with Zillow Rental Manager. Plus, with online applications, you can quickly screen prospective tenants – for free.

    Learn more

    $3,818/mo

    Rent Zestimate®

    Refinance and save

    $3,836/mo

    Est. payment

    Refinancing to a lower rate could help reduce your monthly payments and save thousands over the life of the loan.

    See today's rates

    $3,836/mo

    Est. payment

    Explore your selling options

    Work with a Zillow partner agent

    Leverage their expertise and Zillow's premium Showcase listings to get your home seen by more buyers.

    Get started

    List with your own agent

    Get your home in front of millions of buyers by listing it on Zillow.

    Learn how to do it

    Sell it yourself

    Take full control of how buyers see your home on Zillow by listing For Sale by Owner (FSBO).

    List your home

    What's special

    Stylish new light fixturesAll-new paint throughout
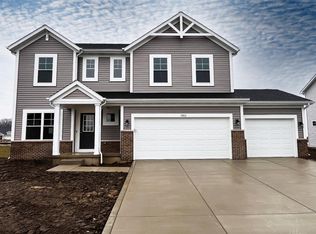
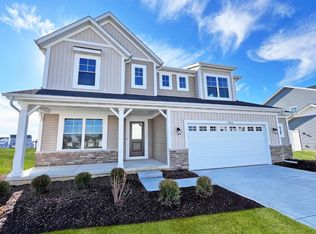
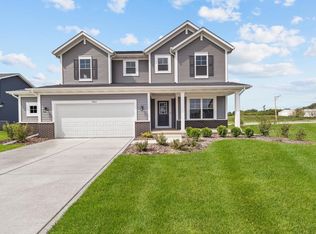
    Welcome to this beautifully upgraded 5-bedroom, 3-bath home offering 3,224 square feet of thoughtfully designed living space on a premium lot with serene pond views. Only a few years old, this home has been extensively enhanced beyond builder-grade finishes. Head inside to discover all-new paint throughout, replacing the standard flat finish with a fresh, modern look, complemented by stylish new light fixtures that add warmth and character to every room. The spacious layout includes five oversized bedrooms, providing plenty of room for relaxation and privacy. A versatile office or flex space makes working from home or creating a hobby area effortless. Upstairs, a huge loft offers endless possibilities & is perfect for a media room, play space, or additional lounge area. The heart of the home features a brand-new fireplace with custom built-in cabinets, creating a cozy yet elegant focal point for gatherings. The unfinished basement is partially framed, giving you a head start on designing additional living space tailored to your needs. Car enthusiasts and hobbyists will appreciate the fully insulated, climate-controlled garage, including insulated doors... ideal for year-round comfort and functionality. Situated on a desirable lot with tranquil pond views, this home combines space, upgrades, and location into one exceptional opportunity.

    Zillow last checked:

    Listing updated:

    Listed by:

    Caylie Pruitt,

    Brokerworks Group 219-786-7000,

    Kellie Robb,

    Brokerworks Group

    Bought with:

    Mark Groen, RB15000121

    McColly Real Estate

    Source: NIRA as distributed by MLS GRID,MLS#: 837316MLS Logo

    Facts & features

    Interior

    Bedrooms & bathrooms
    • Bedrooms: 5
    • Bathrooms: 3
    • Full bathrooms: 2
    • 1/2 bathrooms: 1
    Rooms
    • Room types: Bedroom 2, Primary Bedroom, Office, Loft, Kitchen, Great Room, Bedroom 5, Bedroom 4, Bedroom 3
    Primary bedroom
    • Description: Ensuite
    • Level: Upper
    • Area: 240.21
    • Dimensions: 15.7 x 15.3
    Bedroom 2
    • Description: Walk-In Closet
    • Level: Upper
    • Area: 168.2
    • Dimensions: 11.6 x 14.5
    Bedroom 3
    • Description: Walk-In Closet
    • Level: Upper
    • Area: 182.4
    • Dimensions: 12.0 x 15.2
    Bedroom 4
    • Description: Walk-In Closet
    • Level: Upper
    • Area: 188.48
    • Dimensions: 12.4 x 15.2
    Bedroom 5
    • Description: Walk-In Closet
    • Level: Main
    • Area: 128.7
    • Dimensions: 11.0 x 11.7
    Great room
    • Level: Main
    • Area: 258.57
    • Dimensions: 16.9 x 15.3
    Kitchen
    • Level: Main
    • Area: 135.36
    • Dimensions: 14.1 x 9.6
    Loft
    • Level: Upper
    • Area: 149.64
    • Dimensions: 11.6 x 12.9
    Office
    • Level: Main
    • Area: 127.2
    • Dimensions: 12.0 x 10.6
    Heating
    • ENERGY STAR Qualified Equipment, Natural Gas
    Appliances
    • Included: Dryer, Washer, Stainless Steel Appliance(s), Refrigerator, Microwave, Dishwasher
    • Laundry: Laundry Room, Upper Level
    Features
    • Ceiling Fan(s), Soaking Tub, Pantry, Open Floorplan, Kitchen Island, Eat-in Kitchen
    • Basement: Sump Pump
    • Number of fireplaces: 1
    • Fireplace features: Electric
    Interior area
    • Total structure area: 3,224
    • Total interior livable area: 3,224 sqft
    • Finished area above ground: 3,224

    Property

    Parking
    • Total spaces: 3
    • Parking features: Other, On Street, Heated Garage, Driveway
    • Garage spaces: 3
    • Has uncovered spaces: Yes
    Features
    • Levels: Two
    • Patio & porch: Front Porch
    • Pool features: None
    • Has view: Yes
    • View description: Neighborhood
    Lot
    • Size: 9,147 Square Feet
    • Features: Back Yard, Front Yard, Few Trees
    Details
    • Parcel number: 451717226005000047
    • Special conditions: None

    Construction

    Type & style
    • Home type: SingleFamily
    • Property subtype: Single Family Residence
    Condition
    • New construction: No
    • Year built: 2024

    Utilities & green energy

    • Electric: 200+ Amp Service
    • Sewer: Public Sewer
    • Water: Public
    • Utilities for property: Electricity Connected, Water Connected, Natural Gas Connected

    Community & HOA

    Community
    • Security: Carbon Monoxide Detector(s), Smoke Detector(s)
    • Subdivision: Clover Grove Sub
    HOA
    • Has HOA: Yes
    • Amenities included: Other
    • HOA fee: $440 annually
    • HOA name: Clover Grove
    • HOA phone: 219-743-1437
    Location
    • Region: Winfield

    Financial & listing details

    • Price per square foot: $167/sqft
    • Tax assessed value: $485,300
    • Annual tax amount: $5,032
    • Date on market: 4/17/2026
    • Listing agreement: Exclusive Right To Sell
    • Listing terms: Cash,VA Loan,FHA,Conventional

    Price history

    DateEventPrice
    6/5/2026Sold$540,000$167/sqft
    Source: NIRA as distributed by MLS GRID #837316 Report a problem
    5/11/2026Pending sale$540,000$167/sqft
    Source: NIRA as distributed by MLS GRID #837316 Report a problem
    4/17/2026Listed for sale$540,000+13.1%$167/sqft
    Source: NIRA as distributed by MLS GRID #837316 Report a problem
    8/12/2024Sold$477,264$148/sqft
    Source: Public Record Report a problem

    Public tax history

    YearProperty taxesTax assessment
    2025$3 -76.5%$485,300 +80783.3%
    2024$14 +0.3%$600
    2023$14 $600
    2022-- $600
    Find assessor info on the county website

    Neighborhood: Winfield

    Nearby schools

    GreatSchools rating
    Get a cash offer in 3 minutes
    Find out how much your home could sell for in as little as 3 minutes with a no-obligation cash offer.
    Estimated market value
    $541,300
    Get a cash offer in 3 minutes
    Find out how much your home could sell for in as little as 3 minutes with a no-obligation cash offer.
    Estimated market value
    $541,300