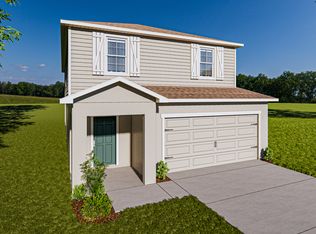
Brand-new 2-story homefor sale in Riverview, Florida, with4 bedrooms plus a loft!Welcome home to the Seabrooke II!Downstairs, enjoy a welcoming,open living areaincluding a spacious gathering room, sunny dining café, and kitchen with acounter-height butterflyisland.Upstairs, you will find aflexible-use loft with alaundry room,yourbeautiful owner's suitecomplete with aprivate en-suite bathincluding a decorative tiled shower with glass enclosure, dual vanities, and a walk-in wardrobe. Secondary bedrooms 2 and 3 share aJack-and-Jill bathwith dual vanities, and bedroom 4 and the loft share a hall bath.Plus, enjoy outdoor living on your largecovered lanai, spanning the entire back of your home!This home includesfeatures and finishes hand-selected by our professional designersto provide you withenduring style, move-in convenience, and easy home maintenance: Open kitchenwith: Silestone quartzcountertopswith a flat edge. 36-in. White shaker-stylecabinets withdecorative knobs/pulls. Stainless steel undermountsink with a pull-down faucet. Walk-in pantrywith tight-mesh shelving. . Samsung stainless steel appliances: 5-burner smooth-top electric range with wi-fi smart controls. Fingerprint-resistant microwave with a ventilation system. ENERGY STAR® quiet-operation dishwasher. ENERGY STAR®side-by-side refrigerator. . Convenience built-in with a drop zone at the garage entry. Luxurious,low-maintenancewood vinyl plank flooring
Sold for $396,900
Street View
$396,900
11766 Pink Plumeria Ct, Riverview, FL 33579
4beds
2,227sqft
SingleFamily
Built in 2023
4,356 Square Feet Lot
$-- Zestimate®
$178/sqft
$2,585 Estimated rent
Home value
Not available
Estimated sales range
Not available
$2,585/mo
Zestimate® history
Owner options
List your home for rent
$2,585/mo
Rent Zestimate®
Find your next renter with Zillow Rental Manager. Plus, with online applications, you can quickly screen prospective tenants – for free.
$2,585/mo
Rent Zestimate®
Refinance and save
$2,746/mo
Est. payment
Refinancing to a lower rate could help reduce your monthly payments and save thousands over the life of the loan.
$2,746/mo
Est. payment
Explore your selling options
Work with a Zillow partner agent
Leverage their expertise and Zillow's premium Showcase listings to get your home seen by more buyers.
Get startedList with your own agent
Get your home in front of millions of buyers by listing it on Zillow.
Learn how to do itSell it yourself
Take full control of how buyers see your home on Zillow by listing For Sale by Owner (FSBO).
List your homeWhat's special
Facts & features
Interior
Bedrooms & bathrooms
- Bedrooms: 4
- Bathrooms: 3
- Full bathrooms: 3
Heating
- Other
Cooling
- Central
Features
- Flooring: Tile, Carpet, Concrete, Hardwood, Linoleum / Vinyl
Interior area
- Total interior livable area: 2,227 sqft
Property
Parking
- Total spaces: 2
Features
- Exterior features: Stucco, Wood
Lot
- Size: 4,356 Square Feet
Details
- Parcel number: 203104D0O000002000080U
Construction
Type & style
- Home type: SingleFamily
- Architectural style: Contemporary
Materials
- masonry
- Roof: Composition
Condition
- Year built: 2023
Community & HOA
Location
- Region: Riverview
Financial & listing details
- Price per square foot: $178/sqft
- Tax assessed value: $309,121
- Annual tax amount: $7,838
Price history
| Date | Event | Price |
|---|---|---|
| 8/28/2023 | Sold | $396,900$178/sqft |
Source: Public Record Report a problem | ||
Public tax history
| Year | Property taxes | Tax assessment |
|---|---|---|
| 2025 | $7,838 -4.4% | $309,121 -3% |
| 2024 | $8,202 +264.8% | $318,741 +7101.6% |
| 2023 | $2,248 | $4,426 |
Find assessor info on the county website
Neighborhood: 33579
Nearby homes
- $407,3005 bd4 ba2.6k sqft11760 Pink Plumeria Ct, Riverview, FL 33579Off Market
- $383,000-- bd2 ba2k sqft11752 Pink Plumeria Ct, Riverview, FL 33579Sold
- $432,8005 bd3 ba2.5k sqft11790 Pink Plumeria Ct, Riverview, FL 33579Sold
- $410,2004 bd3 ba2.2k sqft11746 Pink Plumeria Ct, Riverview, FL 33579Sold

- $1,138,90061.18 acres11733 Rhodine Rd, Riverview, FL 33579Off Market
- $379,600-- bd2 ba2k sqft11736 Pink Plumeria Ct, Riverview, FL 33579Sold
- $382,600-- bd2 ba1.5k sqft12224 Willow Herb Pl, Riverview, FL 33579Sold
- $351,100-- bd2 ba1.7k sqft11759 Pink Plumeria Ct, Riverview, FL 33579Off Market
Nearby schools
GreatSchools rating
- 5/10Collins PreK-8 SchoolGrades: PK-8Distance: 1.1 mi
- 6/10Riverview High SchoolGrades: 9-12Distance: 2.1 mi
Schools provided by the listing agent
- Elementary: Collins Elementary School
- Middle: Rodgers Middle School
- High: Riverview High School
- District: Hillsborough County Public Schools
Source: The MLS. This data may not be complete. We recommend contacting the local school district to confirm school assignments for this home.


Get pre-qualified for a loan
At Zillow Home Loans, we can pre-qualify you in as little as 5 minutes with no impact to your credit score.An equal housing lender. NMLS #10287.
- Florida
- Hillsborough County
- Riverview
- 33579
- 11766 Pink Plumeria Ct
